
BEDS3
BATHS2 full
SQUARE FEET2,208
MLS#B1711169
STATUSActive
PROPERTY TYPEResidential - Single Family
SUBDIVISIONClark Road Sub
SCHOOLCanastota
Property Description
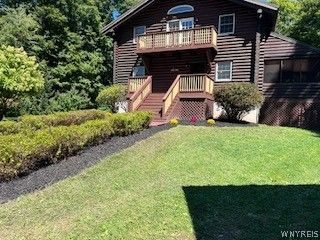
SECLUDED country gem ,sits back off road APPROX 300 ft sitting on almost 4 PRIVATE ACRES 2200 sq foot country house built in 2005 , large walk out basement, 3 bedroom w primary bathroom and laundry additional bath off open kitchen, overlooking family room and lg beautiful fireplace 3 steps to the left or right and your standing on a very big redone deck overseeing your back private yard you want privacy you got it ,updated appliances your master bedroom has its own balcony ,over sized detached garage with extra large garage doors with upstairs loft perfect for camper or boat screened in porch incase you want cover ,hardwood floors downstairs ,tile throughout updated kitchen and bath with granite counter tops ,10 mins from exit 34 Canastota 15 mins from Syracuse 1 mile from Oneida lake on rt 31 Canastota school system or travel 7 mins to Chittenango schools , /public water /septic NO VILLIGE TAX , you could never build this house on this property for this low price ITS MUST SEE TO APPRECIATE IT
Property Features
Property Type: Residential - Single Family
Basement: Full, Walk-Out Access
Cooling: Central Air
Fireplaces: 1
Garage: 2
Heating: Wood, Forced Air, Multiple Heating Units
Home Style: Log Home, Two Story
Lot Size: 3.59 Acres
Roof Type: Asphalt
Stories: 2.0
Taxes: $9,500
Year Built: 2005
Amenities
Granite Counters
Kitchen/Family Room Combo
Bedroom on Main Level
Gravel Driveway
Propane Tank - Leased
Feature Descriptions
Appliances: Dishwasher, Electric Water Heater, Gas Cooktop, Microwave, Propane Water Heater, Refrigerator
Days on Site: 6
Exterior: Wood Siding
Flooring: Carpet, Hardwood, Varies
Lot: Other, Rectangular, Rectangular Lot, Rural Lot, See Remarks, Wooded
Lot Dimensions: 194X825
Parcel#: 254889-011-000-0001-002-150-0000
Parking: Detached, Garage
Parking Notes: Detached, Garage
Sewer: Septic Tank
Utilities: Water Connected
Water: Connected, Public
Local Schools
School District: Canastota
Listed By / Shown By
Listing By
Agency Name: The Greene Realty Group
Agency Contact: 888-278-5840
Shown By
Agent Name: Scott Kurchak
Agent Phone: Cell: (716) 218-8393
Agency Title: MJ Peterson Real Estate

Estimate Your Payment
Estimated Payment
$ 2,148.46 per month $1,199.58 Principal & Interest $791.67 Property Tax $157.21 Homeowner's Insurance
8742 Clark Road | MLS# B1711169
This single family home located at 8742 Clark Road, Canastota, NY 13032 is currently listed for sale with an asking price of $539,000. This property was built in 2005 and has 3 bedrooms and 2 full baths with 2208 sq. ft. Clark Road is located in the Clark Road Sub subdivision within the Canastota school district. Search Clark Road Sub real estate on skurchak.mjpeterson.com today.