
BEDS3
BATHS1 full 1 partial
SQUARE FEET1,144
MLS#B1710997
STATUSActive
PROPERTY TYPEResidential - Single Family
SCHOOLIroquois
Property Description
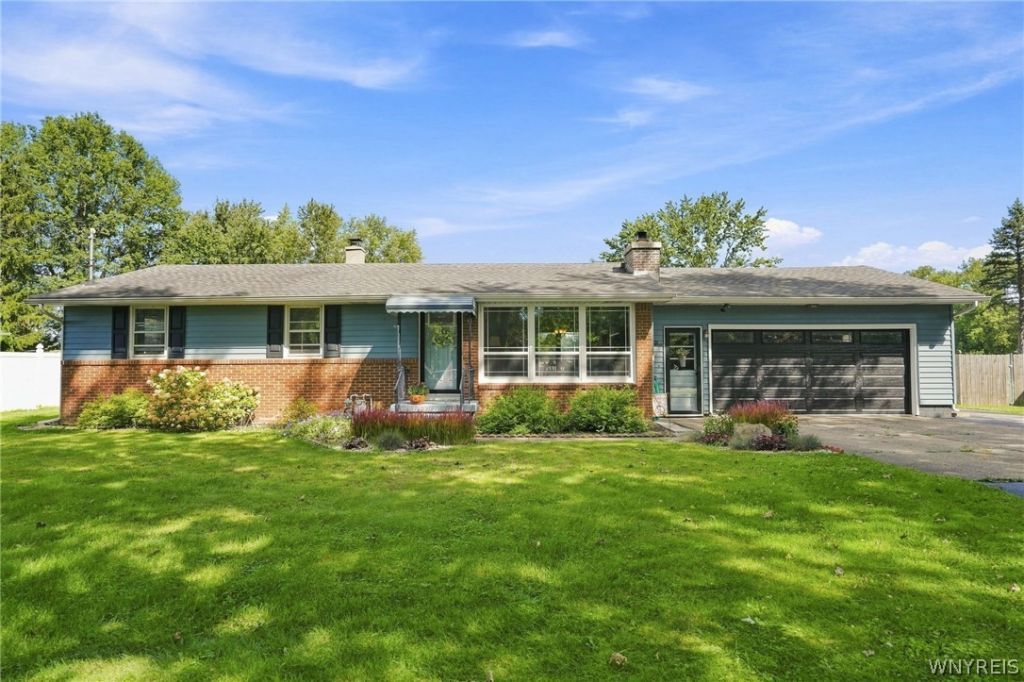
Rare opportunity in the Town of Elma! This 3-bedroom, 1.5-bath ranch sits on nearly a half-acre and offers the convenience and ease of single-story living. The property also features an impressive 5-car attached garage-perfect for car enthusiasts, hobbyists, additional storage, or anyone looking for exceptional garage space. Located in the Iroquois School District and offering LOW Elma taxes, this home has plenty to offer inside and out. The spacious ranch layout features hardwood floors throughout, including a large living room with updated windows and a gas fireplace with a newer insert installed approximately 3 years ago. The finished basement provides additional living space along with plenty of storage. Major mechanical updates include a furnace approximately 6 years old and a hot water tank just 1 year old. Off the kitchen, a sliding glass door leads to a deck and paver patio overlooking the backyard, providing a great space for outdoor entertaining and relaxing. Additional highlights include a separate storage shed and plenty of room to enjoy the nearly half-acre lot. With its desirable single-story ranch layout, finished basement, low taxes, Iroquois schools, and hard-to-find 5-car attached garage, 831 Stolle Road is a unique opportunity in Elma! Open House Saturday 9/12 from 11am-1pm.
Property Features
Property Type: Residential - Single Family
Basement: Full, PartiallyFinished
Cooling: CentralAir
Fireplaces: 1
Garage: 5 car attached
Heating: Gas, ForcedAir
Home Style: Ranch
Lot Size: 0.48 Acres
Roof Type: Asphalt
Stories: 1.0
Taxes: $3,650
Year Built: 1964
Amenities
EatInKitchen
SlidingGlassDoors
BedroomOnMainLevel
Workshop
BlacktopDriveway
Deck
Patio
Feature Descriptions
Appliances: Dishwasher, GasCooktop, GasWaterHeater, Refrigerator
Door Features: SlidingDoors
Exterior: AluminumSiding, Brick
Flooring: Hardwood, LuxuryVinyl, Varies
Laundry: InBasement
Lot: Agricultural, Rectangular, RectangularLot
Lot Dimensions: 100X207
Parcel#: 144200-138-030-0001-004-000
Parking: Attached, Garage, WorkshopInGarage, Driveway
Parking Notes: Attached, Garage, WorkshopInGarage, Driveway
Patio/Porch: Deck, Open, Patio, Porch
Sewer: SepticTank
Utilities: WaterConnected
Water: Connected, Public
Local Schools
School District: Iroquois
Listed By / Shown By
Listing By
Agency Name: WNY Metro Roberts Realty
Agency Contact: 716-559-9972
Shown By
Agent Name: Scott Kurchak
Agent Phone: Cell: (716) 218-8393
Agency Title: MJ Peterson Real Estate

Estimate Your Payment
Estimated Payment
$ 1,235.29 per month $823.24 Principal & Interest $304.17 Property Tax $107.89 Homeowner's Insurance
831 Stolle Road | MLS# B1710997
This single family home located at 831 Stolle Road , Elma, NY 14059 is currently listed for sale with an asking price of $369,900. This property was built in 1964 and has 3 bedrooms and 1 full and 1 partial baths with 1144 sq. ft. Stolle Road is located within the Iroquois school district. Search Elma real estate on skurchak.mjpeterson.com today.