
BEDS4
BATHS2 full 1 partial
SQUARE FEET2,262
MLS#R1710981
STATUSActive
PROPERTY TYPEResidential - Single Family
SUBDIVISIONGreen Acres
SCHOOLGreece
Property Description
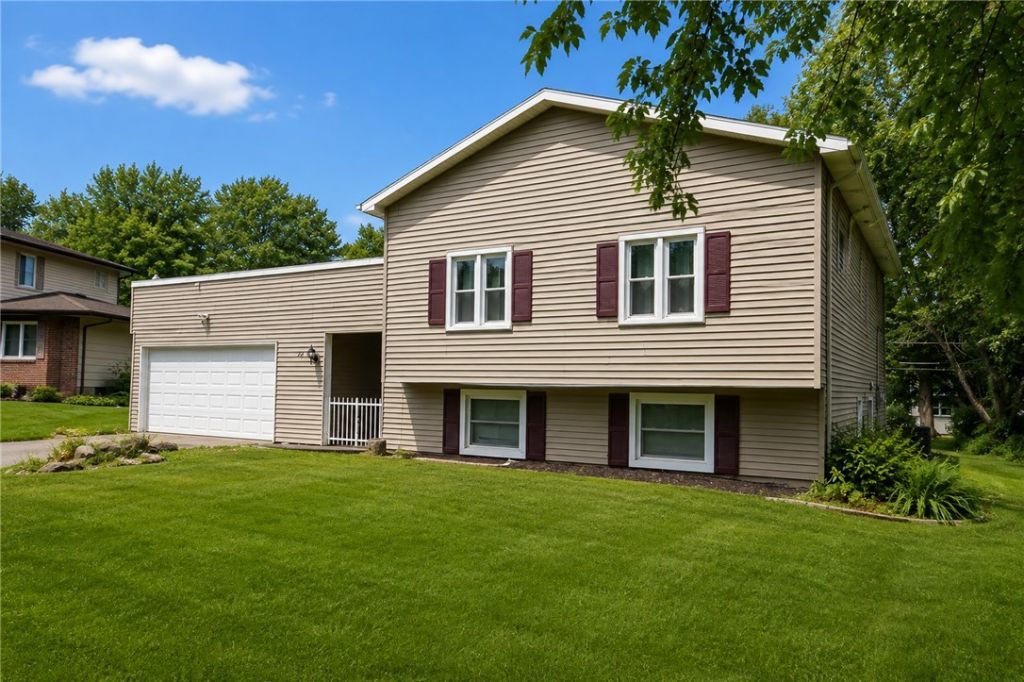
72 Cherry Creek Lane! This well-kept split-level has 4 bedrooms, 2.5 baths and an attached 2-car garage with a newly installed garage door, set on a tree-lined lot with classic curb appeal and a double-door entry with iron gate accent. Inside, vaulted ceiling and wide-plank flooring open into a bright, light-filled living and dining area with archways leading to the kitchen featuring cabinetry, and stainless steel appliances. Vinyl replacement windows throughout and a sliding glass door to the backyard patio fill the home with natural light. Wrought-iron railings connect to a lower level with family room and a flexible bonus rec room or office space. Crown molding, and updated finishes throughout make this move-in ready. Close to schools and shopping, schedule a viewing today!
Property Features
Property Type: Residential - Single Family
Basement: Full, SumpPump
Cooling: CentralAir
Fireplaces: 1
Garage: 2 car attached
Heating: Gas, ForcedAir
Home Style: SplitLevel
Lot Size: 0.23 Acres
Roof Type: Asphalt, Flat, Shingle
Stories: 1.0
Taxes: $8,399
Year Built: 1972
Amenities
SeparateFormalDiningRoom
SeparateFormalLivingRoom
LivingDiningRoom
Storage
BedroomOnMainLevel
BlacktopDriveway
Patio
Feature Descriptions
Appliances: AppliancesNegotiable, GasWaterHeater
Days on Site: 7
Exterior: VinylSiding, CopperPlumbing
Flooring: Carpet, Laminate, Varies
Laundry: InBasement
Lot: FlagLot, ResidentialLot
Lot Dimensions: 53X188
Parcel#: 262800-088-120-0001-015-000
Parking: Attached, Garage
Parking Notes: Attached, Garage
Patio/Porch: Patio
Sewer: Connected
Utilities: CableAvailable, SewerConnected, WaterConnected
Water: Connected, Public
Window: ThermalWindows
Local Schools
School District: Greece
Listed By / Shown By
Listing By
Agency Name: Empire Realty Group
Agency Contact: 585-315-3327
Shown By
Agent Name: Scott Kurchak
Agent Phone: Cell: (716) 218-8393
Agency Title: MJ Peterson Real Estate

Estimate Your Payment
Estimated Payment
$ 1,416.07 per month $633.17 Principal & Interest $699.92 Property Tax $82.98 Homeowner's Insurance
72 Cherry Creek Lane | MLS# R1710981
This single family home located at 72 Cherry Creek Lane, Rochester, NY 14626 is currently listed for sale with an asking price of $284,500. This property was built in 1972 and has 4 bedrooms and 2 full and 1 partial baths with 2262 sq. ft. Cherry Creek Lane is located in the Green Acres subdivision within the Greece school district. Search Green Acres real estate on skurchak.mjpeterson.com today.