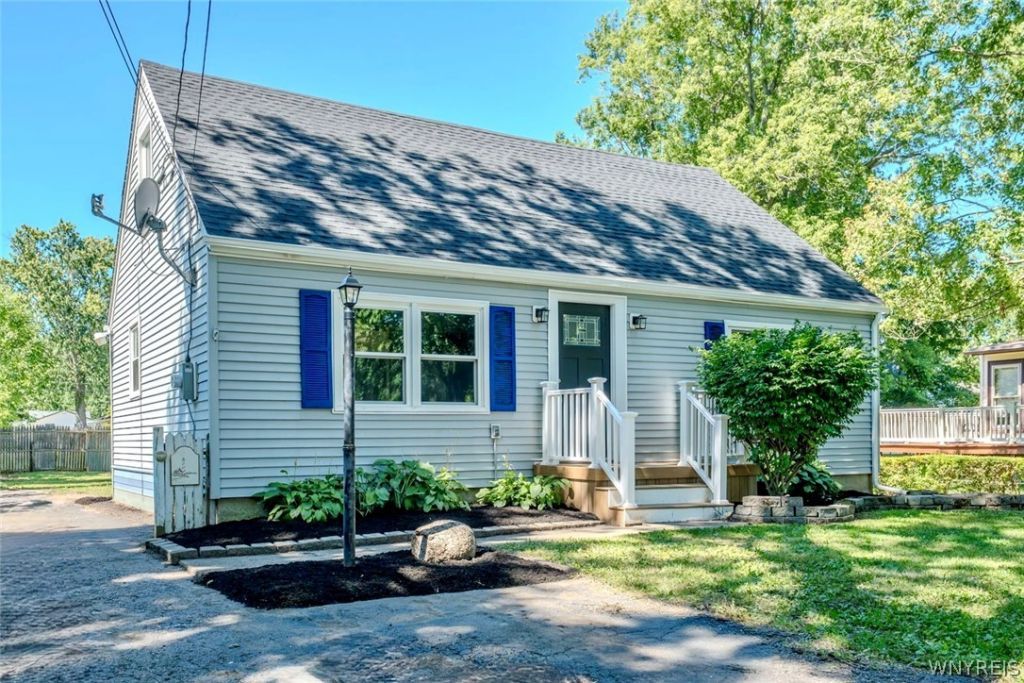

BEDS3
BATHS2 full
SQUARE FEET1,224
MLS#B1712887
STATUSActive
PROPERTY TYPEResidential - Single Family
SUBDIVISIONHolland Land Company's Su
SCHOOLLake Shore (Evans-Brant)
Property Description
Discover this stunning, completely renovated single-family home that is ready for you to simply move in and enjoy. The exterior immediately impresses with fresh landscaping, NEW decorative doors, and NEW expansive front and back vinyl porches, offering wonderful outdoor living spaces. Step inside to find a gorgeous, all-NEW kitchen equipped with NEW pristine white cabinets, NEW luxurious quartz countertops, and sleek NEW stainless steel appliances. The interior is further enhanced by three comfortable bedrooms, two completely updated full bathrooms featuring NEW modern fixtures, fresh paint, stylish NEW trim, and a combination of NEW durable vinyl plank flooring and NEW plush new carpeting. Enjoy complete peace of mind with major upgrades already taken care of, including a brand-NEW roof, NEW energy-efficient windows, a NEW A/C and furnace system, and a NEW hot water tank. This turn-key property offers the feel of brand-NEW construction in a wonderful package. Also listed under B1711633.
Property Features
Property Type: Residential - Single Family
Basement: Full, SumpPump
Cooling: CentralAir
Heating: Gas, ForcedAir, HotWater
Home Style: CapeCod, TwoStory
Lot Size: 0.17 Acres
Roof Type: Asphalt
Stories: 1.0
Taxes: $4,721
Year Built: 1954
Amenities
CeilingFans
SeparateFormalDiningRoom
EatInKitchen
SeparateFormalLivingRoom
LivingDiningRoom
QuartzCounters
BedroomOnMainLevel
ProgrammableThermostat
BlacktopDriveway
Deck
Fence
Feature Descriptions
Appliances: Dishwasher, GasOven, GasRange, GasWaterHeater, Microwave, Refrigerator, Humidifier
Exterior: VinylSiding
Fencing: Partial
Flooring: Carpet, LuxuryVinyl, Varies
Laundry: InBasement
Lot: Rectangular, RectangularLot, ResidentialLot
Lot Dimensions: 60X120
Parcel#: 144489-206-080-0003-010-000
Parking: NoGarage
Parking Notes: NoGarage
Patio/Porch: Deck, Open, Porch
Sewer: Connected
Utilities: CableAvailable, ElectricityConnected, HighSpeedInternetAvailable, SewerConnected, WaterConnected
Water: Connected, Public
Window: ThermalWindows
Local Schools
High School: Lake Shore Senior High
School District: Lake Shore (Evans-Brant)
Listed By / Shown By
Listing By
Agency Name: WNY Metro Roberts Realty
Agency Contact: 716-646-6400
Shown By
Agent Name: Scott Kurchak
Agent Phone: Cell: (716) 218-8393
Agency Title: MJ Peterson Real Estate

Estimate Your Payment
Estimated Payment
$ 946.96 per month $489.40 Principal & Interest $393.42 Property Tax $64.14 Homeowner's Insurance
6910 Wellington Drive | MLS# B1712887
This single family home located at 6910 Wellington Drive , Derby, NY 14047 is currently listed for sale with an asking price of $219,900. This property was built in 1954 and has 3 bedrooms and 2 full baths with 1224 sq. ft. Wellington Drive is located in the Holland Land Company's Su subdivision within the Lake Shore (Evans-Brant) school district. Search Holland Land Company's Su real estate on skurchak.mjpeterson.com today.