
BEDS5
BATHS3 full 1 partial
SQUARE FEET2,615
MLS#R1711349
STATUSActive
PROPERTY TYPEResidential - Single Family
SCHOOLPenfield
Property Description
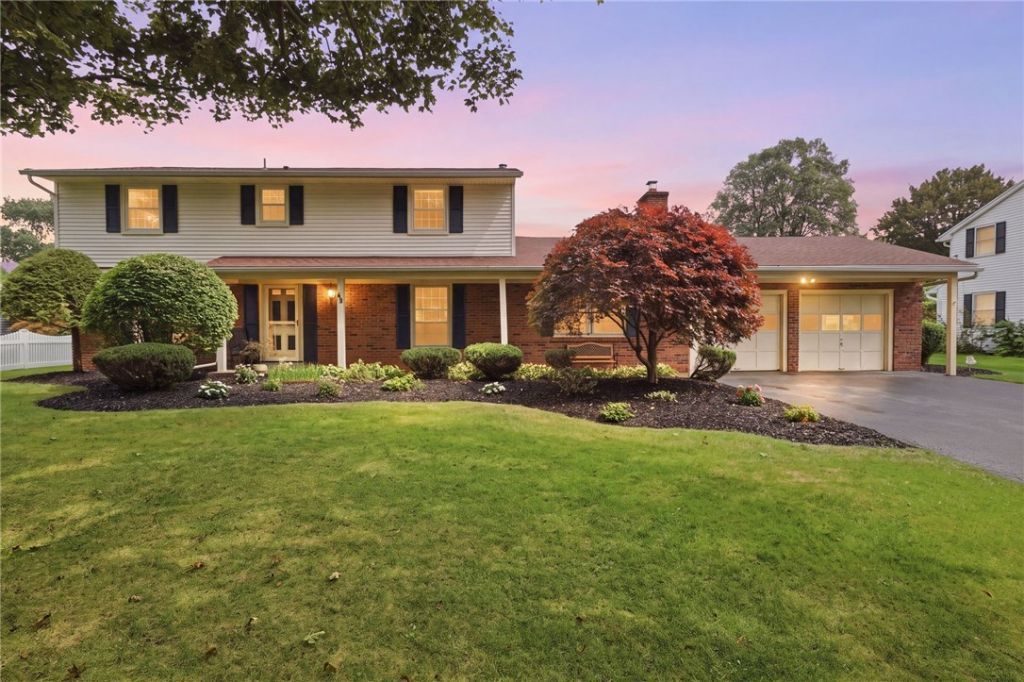
Welcome Home to 59 Brentwood Dr, a traditional colonial nestled in the heart of Penfield! This spacious 5-bedroom, 3.5-bath home offers over 2,600 sq ft of beautifully maintained living space, with hardwood floors flowing throughout. The eat-in kitchen shines with granite counters, perfect for everyday meals and entertaining alike, while the first-floor laundry adds everyday convenience. The showstopper is the $90K+ 2019 addition: a gorgeous first-floor primary suite featuring a zero-threshold walk-in shower - a rare and thoughtful touch for single-floor living and long-term accessibility. This home has been meticulously updated in recent years, including a tear-off roof, new attic insulation, second-floor windows, new gas fireplace, furnace and A/C, hot water heater - offering true peace of mind for its next owners. Step outside to your own private retreat: a sparkling pool surrounded by a spacious wrap-around deck, ideal for summer gatherings and relaxing evenings alike. Beautifully landscaped grounds and a 2-car garage complete this exceptional package. Don't miss this rare opportunity to own a move-in ready colonial with major updates already done, in one of Penfield's most desirable settings! Delayed Negotiations Tuesday Sept 8th at 1pm. Open House 9/5 12-2pm
Property Features
Property Type: Residential - Single Family
Basement: Full, Partially Finished
Cooling: Central Air
Fireplaces: 1
Garage: 2 car attached
Heating: Gas, Forced Air
Home Style: Colonial
Lot Size: 0.46 Acres
Stories: 2.0
Taxes: $9,143
Year Built: 1965
Amenities
Den
Eat-in Kitchen
Separate/Formal Living Room
Granite Counters
Main Level Primary
Primary Suite
Blacktop Driveway
Feature Descriptions
Appliances: Double Oven, Dryer, Dishwasher, Gas Cooktop, Gas Water Heater, Refrigerator, Washer
Days on Site: 5
Exterior: Attic/Crawl Hatchway(s) Insulated, Brick, Vinyl Sidi
Flooring: Carpet, Hardwood, Tile, Varies
Laundry: Main Level
Lot: Rectangular, Rectangular Lot, Residential Lot
Lot Dimensions: 100X200
Parcel#: 264200-139-070-0002-072-000
Parking: Attached, Garage
Parking Notes: Attached, Garage
Sewer: Connected
Utilities: Sewer Connected, Water Connected
Water: Connected, Public
Local Schools
School District: Penfield
Listed By / Shown By
Listing By
Agency Name: Cassara Realty Group
Agency Contact: 585-305-6140
Shown By
Agent Name: Scott Kurchak
Agent Phone: Cell: (716) 218-8393
Agency Title: MJ Peterson Real Estate

Estimate Your Payment
Estimated Payment
$ 1,766.29 per month $888.00 Principal & Interest $761.92 Property Tax $116.38 Homeowner's Insurance
59 Brentwood Drive | MLS# R1711349
This single family home located at 59 Brentwood Drive, Penfield, NY 14526 is currently listed for sale with an asking price of $399,000. This property was built in 1965 and has 5 bedrooms and 3 full and 1 partial baths with 2615 sq. ft. Brentwood Drive is located within the Penfield school district. Search Penfield real estate on skurchak.mjpeterson.com today.