
BEDS2
BATHS1 full
SQUARE FEET1,155
MLS#B1699524
STATUSActive
PROPERTY TYPEResidential - Single Family
SUBDIVISIONHolland Land Company's Su
SCHOOLAmherst
Property Description
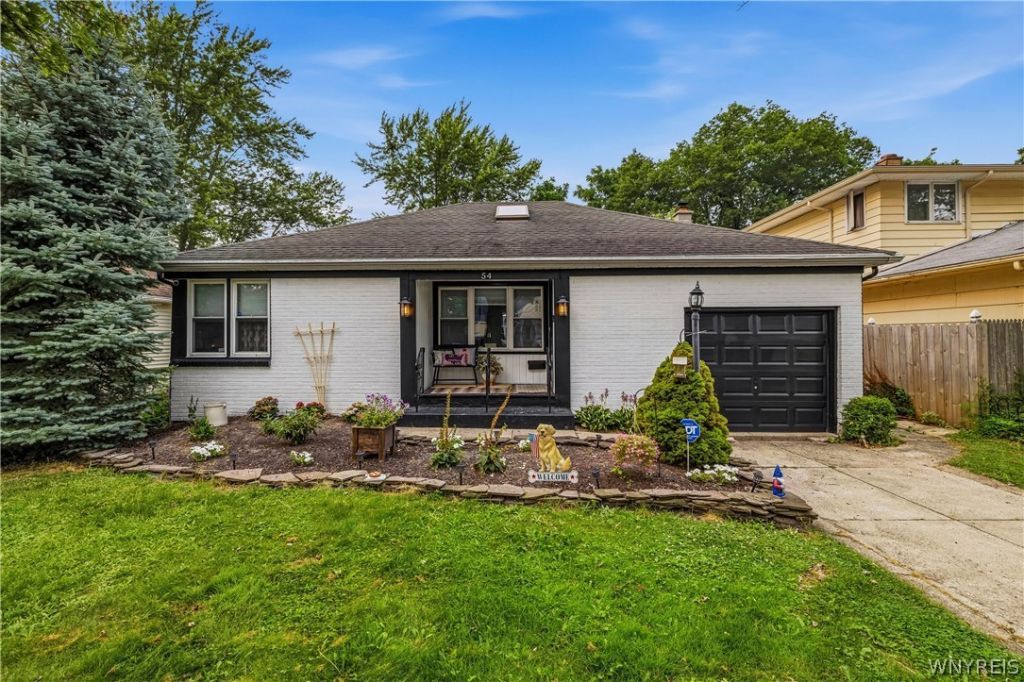
Welcome home to this beautifully updated ranch nestled on a peaceful street in the heart of Amherst! Step inside to find a bright and inviting living room featuring stunning built-in shelving, electric fireplace, a skylight that fills the space with natural light, and freshly refinished hardwood floors that extend through the living areas. The thoughtfully renovated eat-in kitchen (2023) offers modern finishes, a convenient breakfast bar, and an open layout that connects seamlessly to the living room - perfect for everyday living and entertaining. Just off the kitchen, you'll find a versatile space that serves as a laundry room, storage area, and pantry, adding functionality and convenience to the home's layout. Two spacious bedrooms and a full bathroom provide comfortable accommodations. A sliding glass door leads to a large deck overlooking a fully fenced yard with a charming garden, ideal for relaxing or outdoor gatherings. Additional highlights include modern exterior paint refresh, gutter guards for easy maintenance, a security system, furnace and hot water tank only five years old, and all the warmth and character you've been looking for. Showings begin immediately.
Property Features
Property Type: Residential - Single Family
Basement: CrawlSpace
Cooling: CentralAir
Fenced: Yes
Garage: 1 car attached
Heating: Gas, ForcedAir
Home Style: Ranch
Lot Size: 0.16 Acres
Roof Type: Asphalt, Shingle
Stories: 1.0
Taxes: $5,191
Year Built: 1947
Amenities
BreakfastBar
CeilingFans
EatInKitchen
SeparateFormalLivingRoom
Pantry
SlidingGlassDoors
Skylights
BedroomOnMainLevel
ConcreteDriveway
Deck
FullyFenced
PrivateYard
SeeRemarks
Feature Descriptions
Accessibility: AccessibleBedroom, NoStairs
Appliances: AppliancesNegotiable, GasWaterHeater
Door Features: SlidingDoors
Exterior: AluminumSiding, Brick, Other
Fencing: Full
Flooring: Hardwood, Tile, Varies
Laundry: AccessibleUtilitiesOrLaundry, MainLevel
Lot: Rectangular, RectangularLot, ResidentialLot
Lot Dimensions: 50X138
Parcel#: 142289-079-350-0001-040-000
Parking: Attached, Garage, GarageDoorOpener
Parking Notes: Attached, Garage, GarageDoorOpener
Patio/Porch: Deck, Open, Porch
Sewer: Connected
Utilities: SewerConnected, WaterConnected
Water: Connected, Public
Window: Skylights
Local Schools
School District: Amherst
Listed By / Shown By
Listing By
Agency Name: HUNT Real Estate Corporation
Agency Contact: 716-907-2664
Shown By
Agent Name: Scott Kurchak
Agent Phone: Cell: (716) 218-8393
Agency Title: MJ Peterson Real Estate

Estimate Your Payment
Estimated Payment
$ 1,099.40 per month $589.55 Principal & Interest $432.58 Property Tax $77.26 Homeowner's Insurance
54 Canterbury Court | MLS# B1699524
This single family home located at 54 Canterbury Court , Buffalo, NY 14226 is currently listed for sale with an asking price of $264,900. This property was built in 1947 and has 2 bedrooms and 1 full baths with 1155 sq. ft. Canterbury Court is located in the Holland Land Company's Su subdivision within the Amherst school district. Search Holland Land Company's Su real estate on skurchak.mjpeterson.com today.