
BEDS4
BATHS3 full 1 partial
SQUARE FEET3,146
MLS#B1713177
STATUSActive
PROPERTY TYPEResidential - Single Family
SUBDIVISIONWoodland Hills
SCHOOLClarence
Property Description
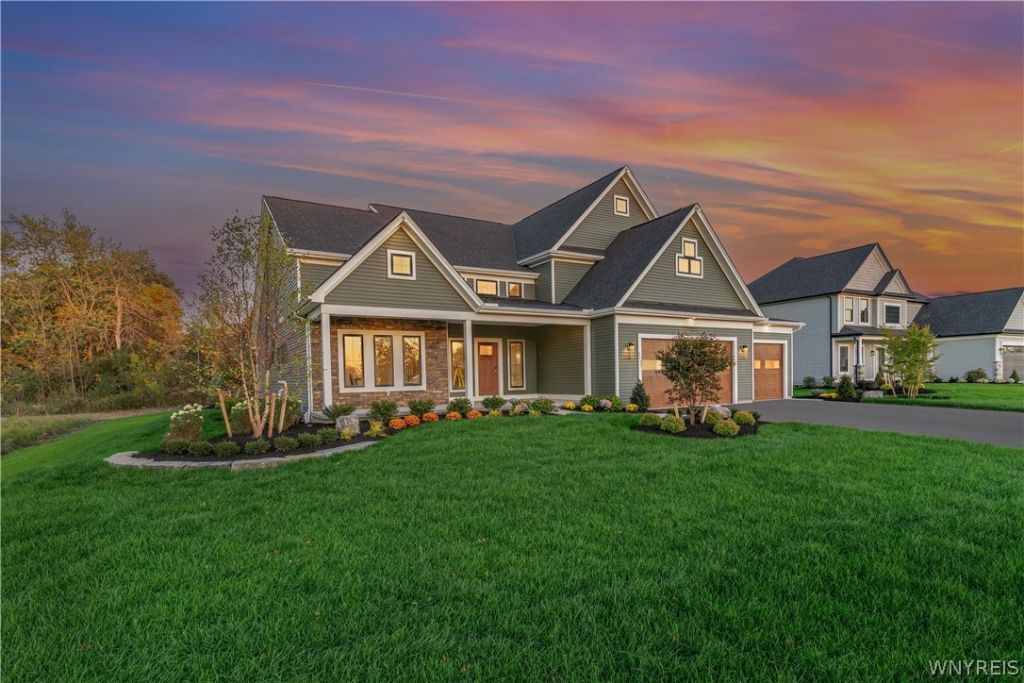
Welcome to Woodland Hills - Clarence's newest and most prestigious community. This exceptional newly designed model home is now available for sale, offering an unparalleled combination of luxury, comfort, and thoughtful design. This stunning residence is completely move-in ready and showcases an impressive array of high-end finishes and features. A spacious front porch welcomes you into a dramatic two-story foyer, setting the tone for the elegant yet inviting interiors. At the heart of the home, the gourmet kitchen features sleek soap stone countertops, copper sink and an expansive center island, and all appliances included. The kitchen flows seamlessly into the sun-filled family room creating a warm and connected living environment. Two sets of sliding doors with transom windows extend the living space outdoors to an impressive 23' x 13' covered rear porch - an ideal setting for relaxing and entertaining. Thoughtfully curated details continue throughout the home, including custom window treatments, extensive landscaping with a sprinkler system, a stylish wine bar, corner bookcases, and a private home office with built-ins. Additional highlights include a 9' basement, two-zone heating, and a convenient mudroom connecting directly to the three-car garage. The luxurious first-floor primary suite offers a private, spa-inspired retreat. Two walk-in closets provide exceptional storage, while the beautifully appointed primary bath features heated floors, dual sinks, a ceramic tile shower, soaking tub, private commode room, and spacious linen closet. Sliding doors from the suite provide direct access to the covered rear porch, creating an effortless connection between indoor and outdoor living. Upstairs, three additional bedrooms, two full baths, and a versatile loft provide generous space for family, guests, or additional living needs. From its exceptional outdoor living spaces to its sophisticated interior finishes, this home is a true standout in Woodland Hills and an extraordinary opportunity to own a luxury home in one of Clarence's premier new communities. Open House: Monday-Wednesday and Saturday-Sunday, 1:00-5:00 PM. Taxes: TBD.
Property Features
Property Type: Residential - Single Family
Basement: Full, SumpPump
Cooling: Zoned, CentralAir
Fireplaces: 1
Garage: 3 car attached
Heating: Gas, Zoned, ForcedAir
Home Style: Colonial, TwoStory
Lot Size: 0.50 Acres
Roof Type: Asphalt, Metal
Stories: 2.0
Taxes: $0
Year Built: 2025
Amenities
BreakfastBar
CathedralCeilings
DryBar
Den
SeparateFormalDiningRoom
EntranceFoyer
EatInKitchen
GreatRoom
KitchenIsland
Pantry
QuartzCounters
SlidingGlassDoors
WalkInPantry
WindowTreatments
BedroomOnMainLevel
Loft
BathInPrimaryBedroom
MainLevelPrimary
PrimarySuite
BlacktopDriveway
Feature Descriptions
Appliances: Dryer, Dishwasher, ExhaustFan, GasCooktop, Disposal, GasOven, GasRange, GasWaterHeater, Microwave, Refrigerator, RangeHood, WineCooler, Washer
Door Features: SlidingDoors
Exterior: AtticCrawlHatchwaysInsulated, BlownInInsulation, Spr
Flooring: Carpet, CeramicTile, Hardwood, Varies
HOA Fee: 75/ Monthly
Laundry: MainLevel
Lot: Rectangular, RectangularLot, ResidentialLot
Lot Dimensions: 100X250
Parcel#: 143200-057-190-0007-001-000
Parking: Attached, Garage
Parking Notes: Attached, Garage
Patio/Porch: Covered, Porch
Security: SecuritySystemOwned
Sewer: Connected
Utilities: SewerConnected, WaterConnected
Water: Connected, Public
Window: Drapes
Local Schools
High School: Clarence Senior High
Middle School: Clarence Middle
Elementary School: Sheridan Hill Elementary
School District: Clarence
Listed By / Shown By
Listing By
Agency Name: Marrano/Marc Equity Corp
Agency Contact: pellerina@marranohomes.com
Shown By
Agent Name: Scott Kurchak
Agent Phone: Cell: (716) 218-8393
Agency Title: MJ Peterson Real Estate

Estimate Your Payment
Estimated Payment
$ 3,647.22 per month $3,224.62 Principal & Interest $0.00 Property Tax (data not provided by mls) $422.60 Homeowner's Insurance
5211 Kandefer's Trail | MLS# B1713177
This single family home located at 5211 Kandefer's Trail , Williamsville, NY 14221 is currently listed for sale with an asking price of $1,448,900. This property was built in 2025 and has 4 bedrooms and 3 full and 1 partial baths with 3146 sq. ft. Kandefer's Trail is located in the Woodland Hills subdivision within the Clarence school district. Search Woodland Hills real estate on skurchak.mjpeterson.com today.