
BEDS2
BATHS2 full 1 partial
SQUARE FEET2,242
MLS#B1712081
STATUSPending
PROPERTY TYPEResidential - Single Family
SUBDIVISIONBrompton Condominiums
SCHOOLClarence
Property Description
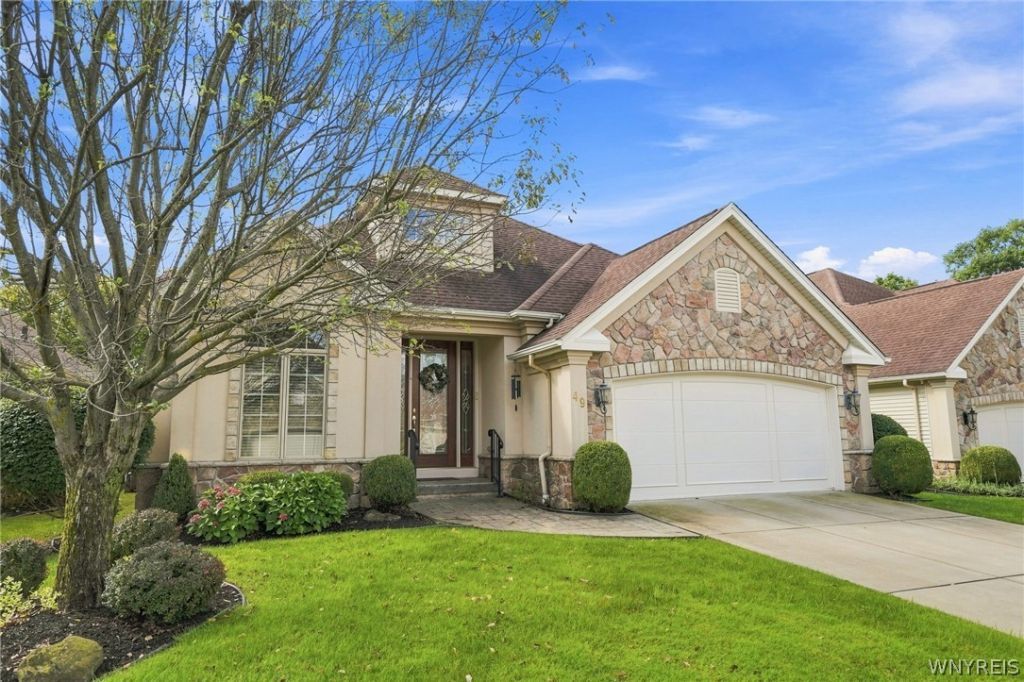
Lovely Patio Home in high-demand Brompton Condo Community! This is a free-standing single-family home with no shared walls. Large Patio with awning for new owners to enjoy a park-like backyard with generous greenspace and mature trees. Open light-filled floor plan features a gorgeous double-height Living Room with fireplace. First floor primary bedroom with ensuite; Second bedroom or Den first floor. Second floor has a spacious Loft with full bath (could be an additional bedroom.) Home has been beautifully-maintained. Cook's delight kitchen, quartz countertops, stainless appliances. Some of the updates: Handsome hardwood floors, lighting fixtures, new furnace 2025.Central air. Two full baths plus powder room. First floor Laundry. Storage galore. Attached two car garage. Sprinkler system. The full basement is partially finished. Surprisingly low homeowner fees which include lawn maintenance, snow removal, and water. Low condo taxes. This is a Pet-friendly community. Home is move-in ready to welcome new owners to enjoy easy Condo living in a most convenient location! Also listed under ML# B1712080
Property Features
Property Type: Residential - Single Family
Basement: Full, SumpPump
Cooling: CentralAir
Fireplaces: 1
Garage: 2 car attached
Heating: Gas, ForcedAir
Home Style: PatioHome, TwoStory
Lot Size: 0.23 Acres
Roof Type: Architectural, Shingle
Stories: 2.0
Taxes: $6,259
Year Built: 2001
Amenities
CathedralCeilings
EatInKitchen
LivingDiningRoom
SlidingGlassDoors
SolidSurfaceCounters
Loft
ProgrammableThermostat
Awnings
ConcreteDriveway
Patio
Feature Descriptions
Accessibility: LowThresholdShower, AccessibleDoors
Appliances: BuiltInRange, BuiltInOven, Dishwasher, ExhaustFan, GasCooktop, Disposal, GasWaterHeater, Microwave, Refrigerator, RangeHood
Days on Site: 5
Door Features: SlidingDoors
Exterior: Frame, Stone, Stucco, VinylSiding
Flooring: Carpet, Hardwood, Tile, Varies
HOA Fee: 385/ Monthly
Lot: Rectangular, RectangularLot, ResidentialLot
Lot Dimensions: 53X189
Parcel#: 142289-069-160-0006-001-000-42
Parking: Attached, Garage, GarageDoorOpener, PaverBlock
Parking Notes: Attached, Garage, GarageDoorOpener, PaverBlock
Patio/Porch: Patio
Security: SecuritySystemOwned
Sewer: Connected
Utilities: ElectricityConnected, SewerConnected, WaterConnected
Water: Connected, Public
Local Schools
High School: Clarence Senior High
Middle School: Clarence Middle
School District: Clarence
Listed By / Shown By
Listing By
Agency Name: HUNT Real Estate ERA
Agency Contact: 716-982-5300
Shown By
Agent Name: Scott Kurchak
Agent Phone: Cell: (716) 218-8393
Agency Title: MJ Peterson Real Estate

Estimate Your Payment
Estimated Payment
$ 2,079.75 per month $1,377.63 Principal & Interest $521.58 Property Tax $180.54 Homeowner's Insurance
49 Summer Hill Lane | MLS# B1712081
This single family home located at 49 Summer Hill Lane, Williamsville, NY 14221 is currently listed for sale with an asking price of $619,000. This property was built in 2001 and has 2 bedrooms and 2 full and 1 partial baths with 2242 sq. ft. Summer Hill Lane is located in the Brompton Condominiums subdivision within the Clarence school district. Search Brompton Condominiums real estate on skurchak.mjpeterson.com today.