
BEDS2
BATHS1 full 1 partial
SQUARE FEET1,554
MLS#B1711317
STATUSActive
PROPERTY TYPEResidential - Townhouse
SCHOOLAmherst
Property Description
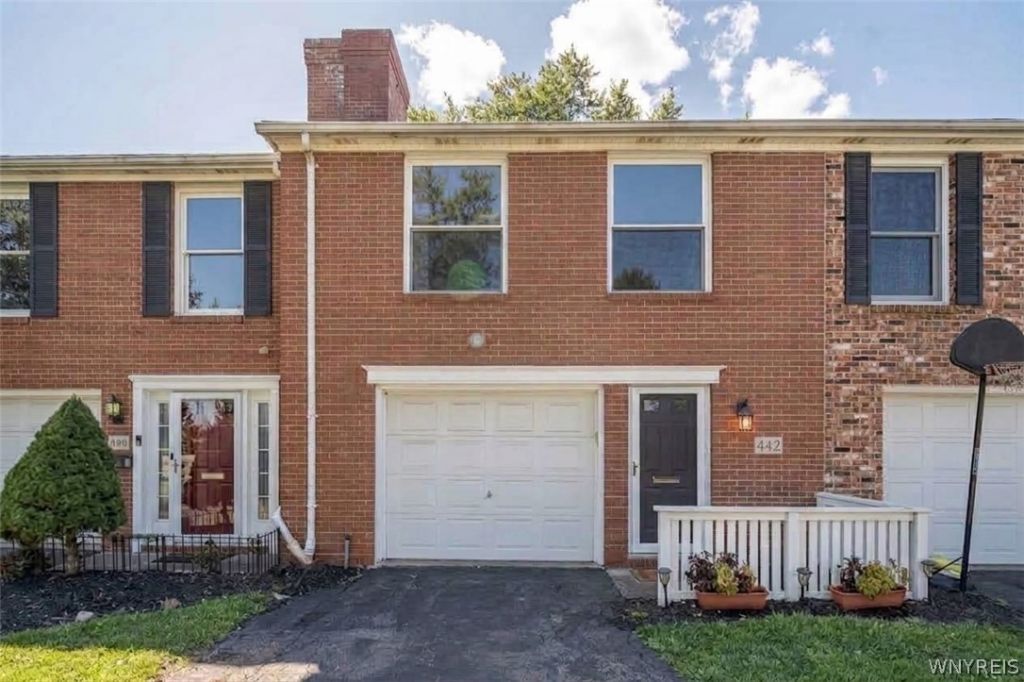
This classic, all-brick, 2-story townhouse offers 1,554 square feet of well-maintained living space in a quiet, desirable neighborhood within the sought-after Amherst school district, with no HOA fees. The main level features a spacious family room/bonus room ideal for a home office or media room, a convenient half-bathroom, and a dedicated laundry area complete with a washer and dryer. Upstairs, you will find an inviting living room, an adjacent dining room, and a kitchen equipped with a brand-new gas stove and dishwasher (both August 2026). The second floor also hosts a full bathroom, and 2 bedrooms, including a private balcony off of the primary bedroom-the perfect spot to relax with your morning coffee. Outdoors, enjoy a fenced in backyard patio for dining and an attached 1-car garage with extra storage. Other updates include a new roof, furnace, and central A/C unit, all installed in 2021. Truly move-in ready!
Property Features
Property Type: Residential - Townhouse
Basement: None
Cooling: CentralAir
Fireplaces: 1
Garage: 1 car attached
Heating: Gas, ForcedAir
Lot Size: 0.07 Acres
Roof Type: Architectural, Shingle
Stories: 2.0
Taxes: $6,471
Year Built: 1986
Amenities
SeparateFormalDiningRoom
EntranceFoyer
SeparateFormalLivingRoom
Balcony
Fence
Patio
Feature Descriptions
Appliances: Dryer, Dishwasher, GasCooktop, GasOven, GasRange, GasWaterHeater, Refrigerator, Washer
Exterior: Brick
Fencing: Partial
Flooring: Carpet, CeramicTile, Varies
Laundry: MainLevel
Lot: NearPublicTransit, Rectangular, RectangularLot
Lot Dimensions: 22X136
Parcel#: 142289-068-140-0003-061-000
Parking: Attached, Garage, Other, SeeRemarks, GarageDoorOpener
Parking Notes: Attached, Garage, Other, SeeRemarks, GarageDoorOpener
Patio/Porch: Balcony, Patio
Pets Allowed: Yes
Sewer: Connected
Utilities: SewerConnected, WaterConnected
Water: Connected, Public
Local Schools
High School: Amherst Central High
Middle School: Amherst Middle
Elementary School: Smallwood Drive
School District: Amherst
Listed By / Shown By
Listing By
Agency Name: WNY Metro Roberts Realty
Agency Contact: 716-510-0983
Shown By
Agent Name: Scott Kurchak
Agent Phone: Cell: (716) 218-8393
Agency Title: MJ Peterson Real Estate

Estimate Your Payment
Estimated Payment
$ 1,344.76 per month $712.18 Principal & Interest $539.25 Property Tax $93.33 Homeowner's Insurance
442 Burroughs Drive | MLS# B1711317
This townhouse located at 442 Burroughs Drive , Buffalo, NY 14226 is currently listed for sale with an asking price of $319,999. This property was built in 1986 and has 2 bedrooms and 1 full and 1 partial baths with 1554 sq. ft. Burroughs Drive is located within the Amherst school district. Search Buffalo real estate on skurchak.mjpeterson.com today.