
BEDS5
BATHS2 full 1 partial
SQUARE FEET5,314
MLS#R1713132
STATUSActive
PROPERTY TYPEResidential - Single Family
SCHOOLCanandaigua
Property Description
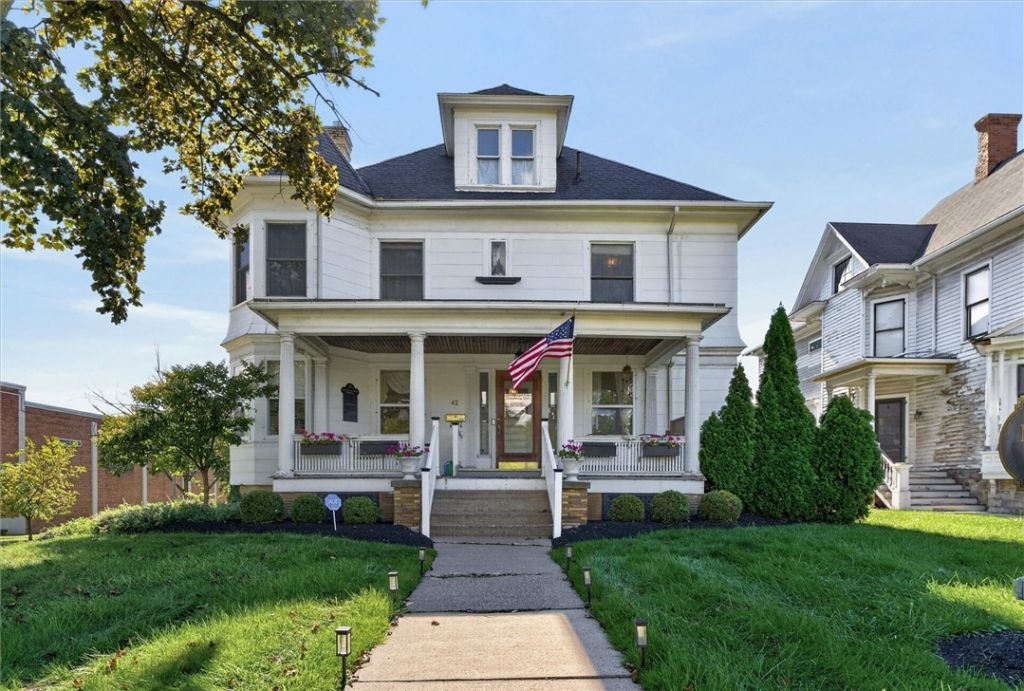
Welcome to 42 N Main St!!*This magnificent home has been lovingly cared for* It has currently been converted into office space that has been used for doctors offices* It is a converted residence and can still be used as such or as a single family home!*Beautiful wood work, stained glass windows, high ceilings, hardwoods throughout, all the period details you would expect!*Goumet kitchen with all appliances included* The first floor consists of a large living room, formal dining room with double doors that open into the adjoining room (currently walled across on one side), two offices, powder room & kitchen*There is a back staircase to the second floor from the kitchen*The second floor has 5 bedrooms, 2 full baths and storage space*Full 3rd floor attic with space for bedrooms or additional office space*There is a 3rd full bath in this area (plumbing under the floor has been disconnected)*Full basement under the house/behind the garage*Easy access to area shopping, expressways, Canandaigua Lake is just a short walk!*Much to do in the city of Canandaigua!
Property Features
Property Type: Residential - Single Family
Basement: Full, Walk-Out Access
Cooling: Central Air
Fireplaces: 1
Garage: 2
Heating: Gas, Forced Air
Home Style: Colonial, Two Story
Lot Size: 0.17 Acres
Roof Type: Asphalt, Architectural, Shingle
Stories: 2.0
Taxes: $6,567
Year Built: 1890
Amenities
Den
Separate/Formal Dining Room
Entrance Foyer
Eat-in Kitchen
Home Office
Solid Surface Counters
Natural Woodwork
Bath in Primary Bedroom
Programmable Thermostat
Blacktop Driveway
Feature Descriptions
Accessibility: Accessibility Features, Stair Lift, See Remarks
Appliances: Dishwasher, Free-Standing Range, Disposal, Gas Water Heater, Oven, Refrigerator
Days on Site: 1
Exterior: Wood Siding, Copper Plumbing
Flooring: Ceramic Tile, Hardwood, Tile, Varies
Lot: Corner Lot, Near Public Transit, Rectangular, Rectangular Lot
Lot Dimensions: 50X150
Parcel#: 320200-084-037-0002-044-000
Parking: Underground, Garage Door Opener
Parking Notes: Underground, Garage Door Opener
Patio/Porch: Covered, Porch
Sewer: Connected
Utilities: Cable Available, High Speed Internet Available, Sewer Connected, Water Connected
Water: Connected, Public
Window: Leaded Glass, Thermal Windows
Local Schools
High School: Canandaigua Academy
School District: Canandaigua
Listed By / Shown By
Listing By
Agency Name: RE/MAX Realty Group
Agency Phone: 585-248-0250
Shown By
Agent Name: Scott Kurchak
Agent Phone: Cell: (716) 218-8393
Agency Title: MJ Peterson Real Estate

Estimate Your Payment
Estimated Payment
$ 1,742.94 per month $1,057.14 Principal & Interest $547.25 Property Tax $138.54 Homeowner's Insurance
42 N Main Street | MLS# R1713132
This single family home located at 42 N Main Street, Canandaigua, NY 14424 is currently listed for sale with an asking price of $475,000. This property was built in 1890 and has 5 bedrooms and 2 full and 1 partial baths with 5314 sq. ft. N Main Street is located within the Canandaigua school district. Search Canandaigua real estate on skurchak.mjpeterson.com today.