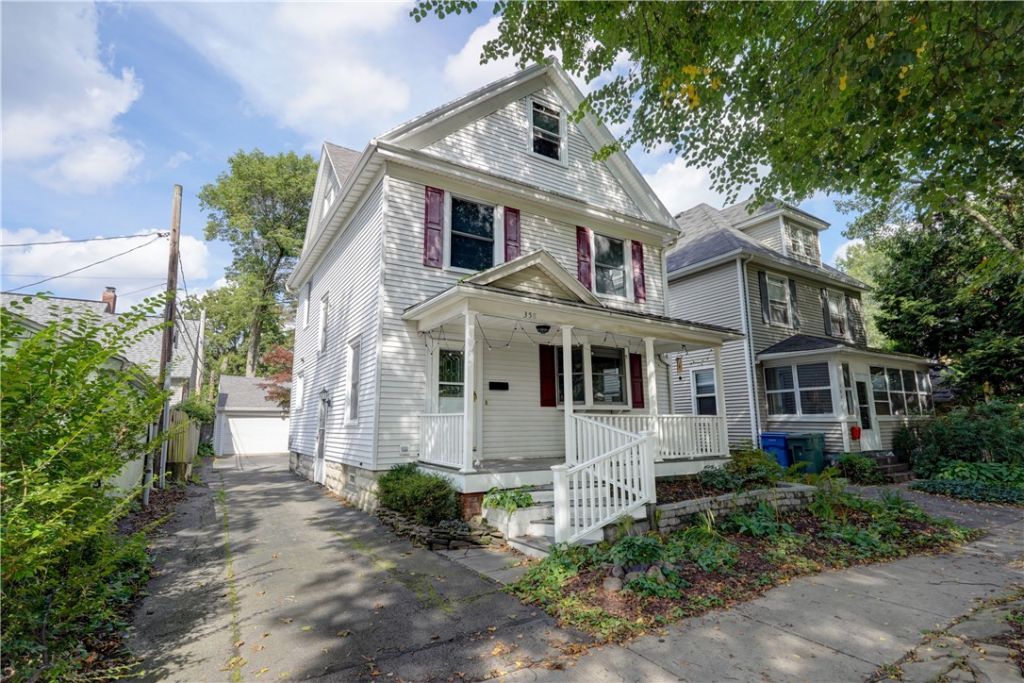

BEDS4
BATHS2 full 1 partial
SQUARE FEET2,048
MLS#R1712564
STATUSActive
PROPERTY TYPEResidential - Single Family
SUBDIVISIONEllwanger & Barrys
SCHOOLRochester
Property Description
Welcome to a home where timeless character meets modern convenience! A spacious foyer/mudroom sets the tone and offers the perfect landing spot for everyday life, while abundant storage throughout ensures there is a place for everything. Original hardwood floors add warmth and character throughout the home, complemented by a thoughtfully designed chef's kitchen featuring stainless steel appliances, a generous island, and breakfast bar ideal for both everyday living and entertaining. The first floor offers exceptional flexibility and flow with a formal dining room, elegant formal living room, cozy rear den/family room, convenient first-floor laundry, and an updated half bath. Enjoy the changing seasons from the inviting front porch featuring low-maintenance Trex decking. Upstairs, the spacious primary suite provides a private retreat with ample closet space, a distinctive sunken bedroom with vaulted ceilings, and an en-suite bathroom. Three additional guest bedrooms and a newly fully remodeled guest bathroom complete the second floor. Looking for even more space? The third floor offers the possibility of an additional fifth bedroom, home office, studio, or bonus room. Major practical features include low-maintenance vinyl siding, a 2.5-car detached garage with additional storage space, glass block basement windows, an on-demand tankless hot water heater, and a basement waterproofing system. All of this is ideally located within walking distance of Highland Park, Highland Hospital, and an incredible selection of area restaurants and shopping. A rare combination of space, character, updates, and an unbeatable location, this is one you will not want to miss! Delayed Negotiations until September 15, 2026 at 11 AM.
Property Features
Property Type: Residential - Single Family
Basement: Full
Cooling: CentralAir
Garage: 2.5
Heating: Gas, Baseboard, ForcedAir
Home Style: Colonial
Lot Size: 0.09 Acres
Roof Type: Architectural, Shingle
Stories: 2.0
Taxes: $5,298
Year Built: 1920
Amenities
BreakfastBar
CeilingFans
SeparateFormalDiningRoom
EntranceFoyer
SeparateFormalLivingRoom
KitchenIsland
NaturalWoodwork
ConvertibleBedroom
ProgrammableThermostat
BlacktopDriveway
Fence
Patio
Feature Descriptions
Appliances: Dryer, Dishwasher, Disposal, GasOven, GasRange, GasWaterHeater, Microwave, Refrigerator, Washer
Exterior: BlownInInsulation, VinylSiding, CopperPlumbing, PexPl
Fencing: Partial
Flooring: CeramicTile, Hardwood, Tile, Varies
Laundry: MainLevel
Lot: NearPublicTransit, Rectangular, RectangularLot, ResidentialLot
Lot Dimensions: 35X111
Parcel#: 261400-121-720-0002-028-000-0000
Parking: Detached, Electricity, Garage
Parking Notes: Detached, Electricity, Garage
Patio/Porch: Covered, Patio, Porch
Sewer: Connected
Utilities: CableAvailable, ElectricityConnected, SewerConnected, WaterConnected
Water: Connected, Public
Local Schools
School District: Rochester
Listed By / Shown By
Listing By
Agency Name: RE/MAX Realty Group
Agency Phone: 585-248-0250
Shown By
Agent Name: Scott Kurchak
Agent Phone: Cell: (716) 218-8393
Agency Title: MJ Peterson Real Estate

Estimate Your Payment
Estimated Payment
$ 1,422.97 per month $867.75 Principal & Interest $441.50 Property Tax $113.72 Homeowner's Insurance
358 Linden Street | MLS# R1712564
This single family home located at 358 Linden Street , Rochester, NY 14620 is currently listed for sale with an asking price of $389,900. This property was built in 1920 and has 4 bedrooms and 2 full and 1 partial baths with 2048 sq. ft. Linden Street is located in the Ellwanger & Barrys subdivision within the Rochester school district. Search Ellwanger & Barrys real estate on skurchak.mjpeterson.com today.