
BEDS3
BATHS1 full 1 partial
SQUARE FEET1,270
MLS#S1712804
STATUSActive
PROPERTY TYPEResidential - Single Family
SCHOOLLiverpool
Property Description
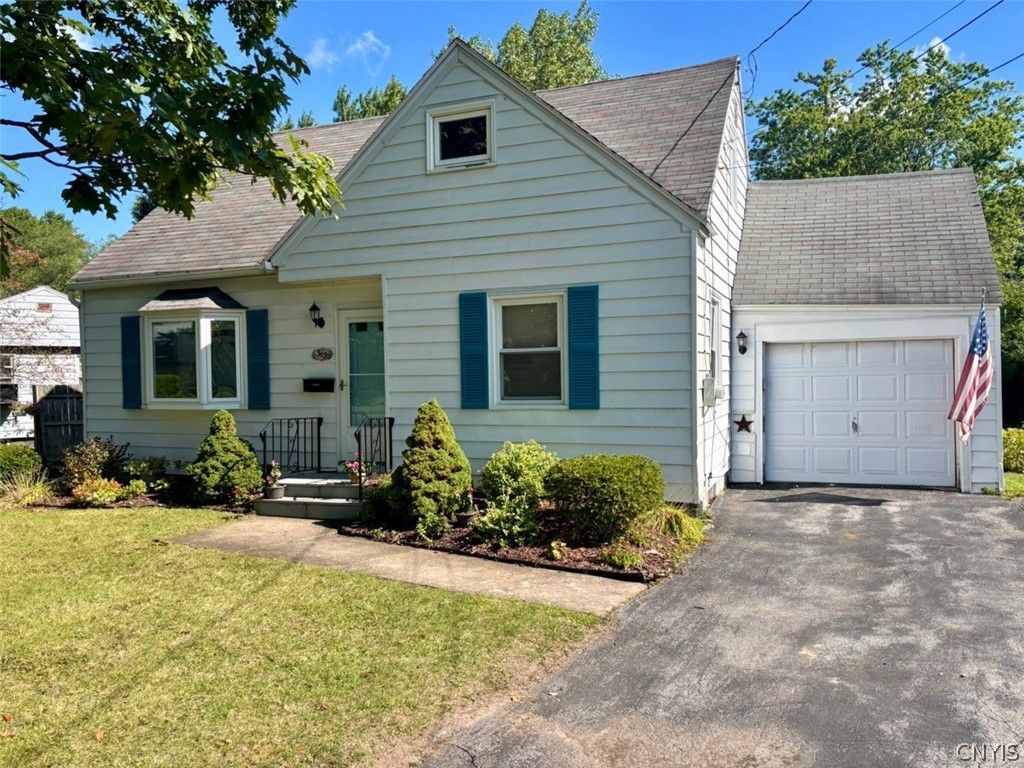
Charming Cape Cod offering 1,270 square feet of comfortable living space in a quiet neighborhood with the nearby convenience of Old Liverpool Road. The first floor features a primary bedroom, full bathroom, and a large living room highlighted by a beautiful bay window that fills the space with natural light. The second floor offers two additional bedrooms and a half bathroom. Laundry hookups are available on the first floor and in the basement, providing flexibility to suit your needs. Recent updates provide added peace of mind, including complete weatherization and insulation, a new furnace, new water heater, and new air conditioning-all completed within the past two years. Outside, enjoy a lovely lot with a deep, peaceful backyard that is partially fenced and offers plenty of space to relax, garden, or entertain. A wonderful opportunity to move right in and enjoy cozy Cape Cod charm, in a peaceful setting, with numerous important updates already completed.
Property Features
Property Type: Residential - Single Family
Basement: Full, SumpPump
Cooling: CentralAir
Garage: 1 car attached
Heating: Gas, ForcedAir
Home Style: CapeCod
Lot Size: 0.34 Acres
Roof Type: Asphalt
Stories: 1.0
Taxes: $3,952
Year Built: 1941
Amenities
Attic
EatInKitchen
SolidSurfaceCounters
MainLevelPrimary
BlacktopDriveway
Fence
Patio
Feature Descriptions
Appliances: Dishwasher, GasOven, GasRange, GasWaterHeater, Refrigerator
Exterior: AluminumSiding, SprayFoamInsulation, PexPlumbing
Fencing: Partial
Flooring: Hardwood, Laminate, Varies
Laundry: InBasement, MainLevel
Lot: Rectangular, RectangularLot, ResidentialLot
Lot Dimensions: 86X170
Parcel#: 314889077.-05-31.0
Parking: Attached, Garage, GarageDoorOpener
Parking Notes: Attached, Garage, GarageDoorOpener
Patio/Porch: Patio
Sewer: Connected
Utilities: ElectricityConnected, SewerConnected, WaterConnected
Water: Connected, Public
Local Schools
School District: Liverpool
Listed By / Shown By
Listing By
Agency Name: Skinner & Assoc. Realty LLC
Agency Phone: 315-373-6896
Shown By
Agent Name: Scott Kurchak
Agent Phone: Cell: (716) 218-8393
Agency Title: MJ Peterson Real Estate

Estimate Your Payment
Estimated Payment
$ 930.95 per month $531.91 Principal & Interest $329.33 Property Tax $69.71 Homeowner's Insurance
303 Kingsdown Drive | MLS# S1712804
This single family home located at 303 Kingsdown Drive , Liverpool, NY 13088 is currently listed for sale with an asking price of $239,000. This property was built in 1941 and has 3 bedrooms and 1 full and 1 partial baths with 1270 sq. ft. Kingsdown Drive is located within the Liverpool school district. Search Liverpool real estate on skurchak.mjpeterson.com today.