
BEDS4
BATHS1 full 1 partial
SQUARE FEET1,596
MLS#B1712945
STATUSActive
PROPERTY TYPEResidential - Single Family
SCHOOLSweet Home
Property Description
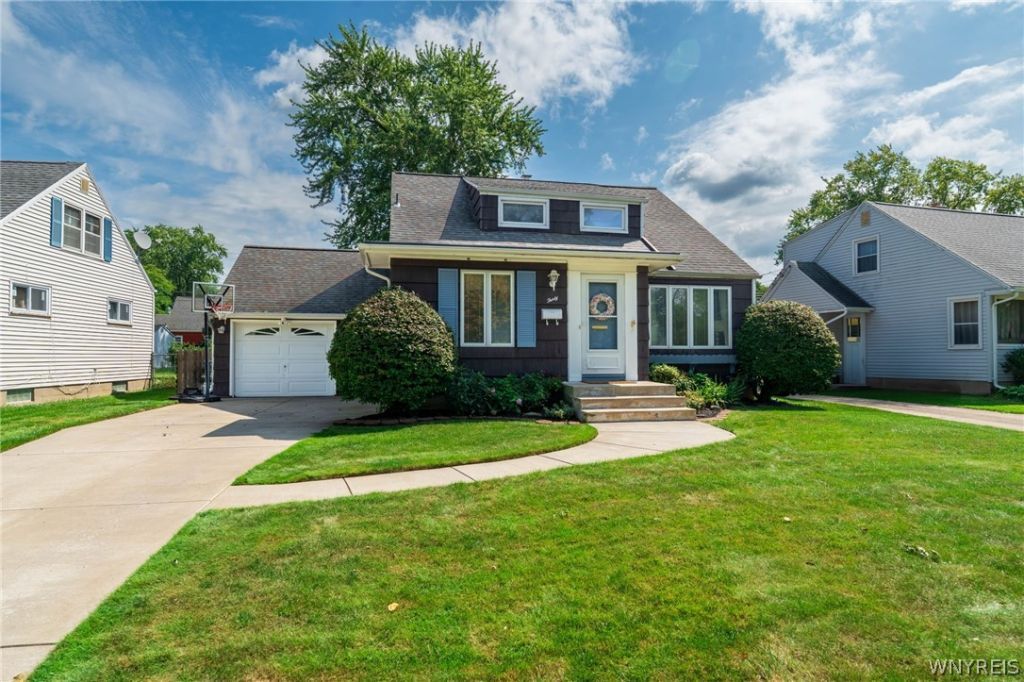
Value Range Pricing- Owner will consider offers between $295,000- $325,000 or higher. Welcome to your dream home! This beautifully maintained property boasts four spacious bedrooms and two full bathrooms, making it the perfect retreat for families or those seeking extra space. Step inside to discover stunning hardwood floors that flow throughout the main living areas, creating a warm and inviting atmosphere.The primary bedroom features a convenient updated full bathroom. The home has been thoughtfully updated, which includes roof, new gutters, a sump pump, and an efficient backyard drainage system all completed in 2015. In 2016, the hot water tank and concrete driveway were installed, ensuring peace of mind for years to come. The the kitchen, was tastefully updated in 2017. The fully finished basement is an entertainer's dream, providing ample space for recreation, movie nights, or hosting friends and family. Step outside to your fully fenced rear yard, complete with a charming shed and a concrete patio, perfect for summer barbecues and outdoor entertaining. This property is not just a house; it's a place to create lasting memories. Don't miss your chance to make it yours! Open House 9/12/26 11am-1 pm. Offers will be reviewed on 9/16/26 at 10 am.
Property Features
Property Type: Residential - Single Family
Basement: Full, PartiallyFinished
Cooling: CentralAir
Garage: 1.5 car attached
Heating: Gas
Home Style: CapeCod
Lot Size: 0.16 Acres
Stories: 1.0
Taxes: $5,454
Year Built: 1957
Amenities
SeparateFormalDiningRoom
EntranceFoyer
EatInKitchen
SeparateFormalLivingRoom
LivingDiningRoom
AirFiltration
BedroomOnMainLevel
ConcreteDriveway
StampedConcreteDriveway
Feature Descriptions
Appliances: Dryer, GasOven, GasRange, GasWaterHeater, Microwave, Refrigerator, Washer
Exterior: ShakeSiding, WoodSiding
Flooring: Hardwood, Varies
Laundry: InBasement
Lot: Rectangular, RectangularLot, ResidentialLot
Lot Dimensions: 58X118
Parcel#: 146489-040-540-0004-024-000
Parking: Attached, Garage
Parking Notes: Attached, Garage
Sewer: Connected
Utilities: ElectricityConnected, SewerConnected, WaterConnected
Water: Connected, Public
Local Schools
School District: Sweet Home
Listed By / Shown By
Listing By
Agency Name: HUNT Real Estate ERA
Agency Contact: 716-553-3939
Shown By
Agent Name: Scott Kurchak
Agent Phone: Cell: (716) 218-8393
Agency Title: MJ Peterson Real Estate

Estimate Your Payment
Estimated Payment
$ 1,197.08 per month $656.54 Principal & Interest $454.50 Property Tax $86.04 Homeowner's Insurance
30 Mayfair Lane | MLS# B1712945
This single family home located at 30 Mayfair Lane , Tonawanda, NY 14150 is currently listed for sale with an asking price of $295,000. This property was built in 1957 and has 4 bedrooms and 1 full and 1 partial baths with 1596 sq. ft. Mayfair Lane is located within the Sweet Home school district. Search Tonawanda real estate on skurchak.mjpeterson.com today.