
BEDS3
BATHS2 full 1 partial
SQUARE FEET1,709
MLS#R1707478
STATUSActive
PROPERTY TYPEResidential - Condominium
SUBDIVISIONBeacon Hills Twnhses
SCHOOLWebster
Property Description
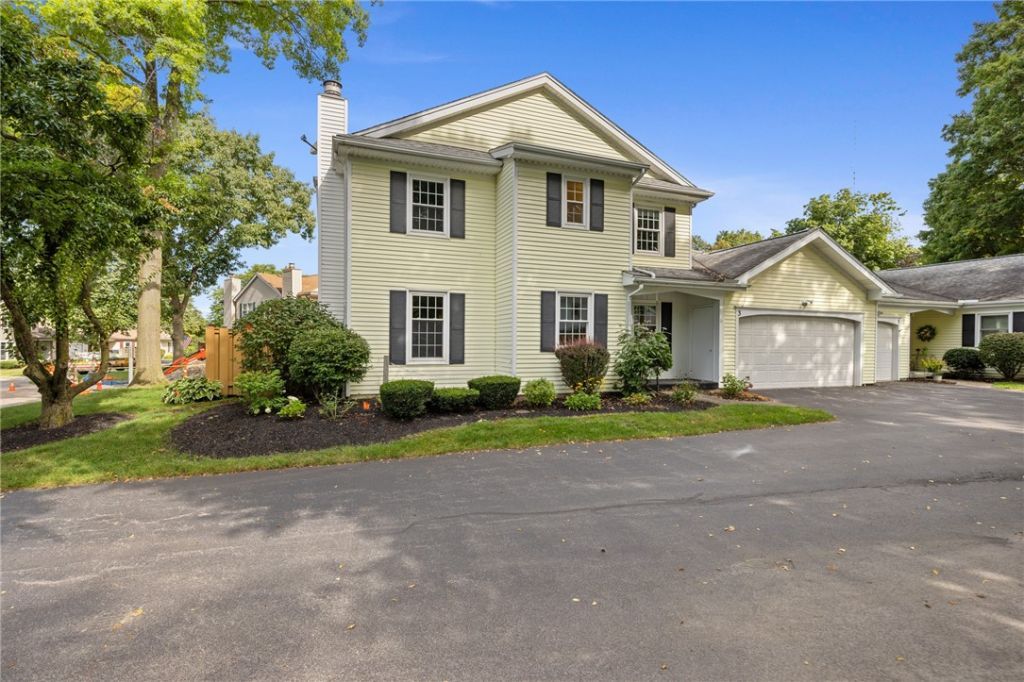
Rarely available and beautifully maintained 3-bedroom, 2.5-bath townhome in a well-run, financially stable HOA community. A large foyer with slate tile flooring welcomes you inside, leading to a spacious living room/dining room combo featuring a cozy wood-burning fireplace and French doors that open to a private deck - perfect for relaxing or entertaining. The updated eat-in kitchen offers a breakfast bar, ceiling fan, and durable LVP flooring, with the refrigerator, dishwasher, microwave, and electric stove all included. Just past the pantry, you'll find the convenience of first-floor laundry (washer and dryer stay) along with a half-bath. Upstairs, the generously sized owner's suite impresses with abundant storage, a walk-in closet, and a private, updated bath with a walk-in shower. Two additional bedrooms share a full hall bath, completing the upper level. The finished lower-level family room adds valuable living space and includes egress windows and additional basement storage. Practical extras include a central vacuum system, pre-wiring for a generator hookup, and an attached 2-car garage with room for the included spare refrigerator. Three window air conditioners convey, and the home runs efficiently on electric heat for a green, low-maintenance lifestyle. Don't miss this move-in-ready home in a fantastic neighborhood - schedule your showing today! Open House 11am-1pm on Saturday, September 12. Offers due at noon on Wednesday, Sept. 16.
Property Features
Property Type: Residential - Condominium
Basement: EgressWindows, PartiallyFinished, SumpPump
Cooling: WindowUnits
Garage: 2 car attached
Heating: Electric, Baseboard
Lot Size: 0.04 Acres
Roof Type: Architectural, Shingle
Stories: 2.0
Taxes: $5,967
Year Built: 1978
Amenities
BreakfastBar
CeilingFans
CentralVacuum
SeparateFormalDiningRoom
EntranceFoyer
EatInKitchen
SeparateFormalLivingRoom
LivingDiningRoom
Pantry
Deck
Feature Descriptions
Appliances: Dryer, Dishwasher, ExhaustFan, ElectricOven, ElectricRange, ElectricWaterHeater, Disposal, Microwave, Refrigerator, RangeHood, Washer
Association Amenities: None
Exterior: VinylSiding
Flooring: Carpet, LuxuryVinyl, Tile, Varies
HOA Fee: 343/ Monthly
Laundry: MainLevel
Lot: Rectangular, RectangularLot
Lot Dimensions: 28X61
Parcel#: 264200-109-050-0003-031-000-000B
Parking: Assigned, Attached, Garage, TwoSpaces, GarageDoorOpener
Parking Notes: Assigned, Attached, Garage, TwoSpaces, GarageDoorOpene
Patio/Porch: Covered, Deck, Open, Porch
Pets Allowed: CatsOk, DogsOk, NumberLimit
Sewer: Connected
Utilities: ElectricityConnected, HighSpeedInternetAvailable, SewerConnected, WaterConnected
Water: Connected, Public
Local Schools
School District: Webster
Listed By / Shown By
Listing By
Agency Name: Keller Williams Realty Greater Rochester
Agency Contact: 585-315-4941
Shown By
Agent Name: Scott Kurchak
Agent Phone: Cell: (716) 218-8393
Agency Title: MJ Peterson Real Estate

Estimate Your Payment
Estimated Payment
$ 1,063.63 per month $500.75 Principal & Interest $497.25 Property Tax $65.63 Homeowner's Insurance
3 Talbot Drive | MLS# R1707478
This condo located at 3 Talbot Drive , Penfield, NY 14526 is currently listed for sale with an asking price of $225,000. This property was built in 1978 and has 3 bedrooms and 2 full and 1 partial baths with 1709 sq. ft. Talbot Drive is located in the Beacon Hills Twnhses subdivision within the Webster school district. Search Beacon Hills Twnhses real estate on skurchak.mjpeterson.com today.