
BEDS7
BATHS2 full
SQUARE FEET2,399
MLS#S1700011
STATUSActive
PROPERTY TYPEResidential - Single Family
SUBDIVISIONPerkins Farm
SCHOOLUtica
Property Description
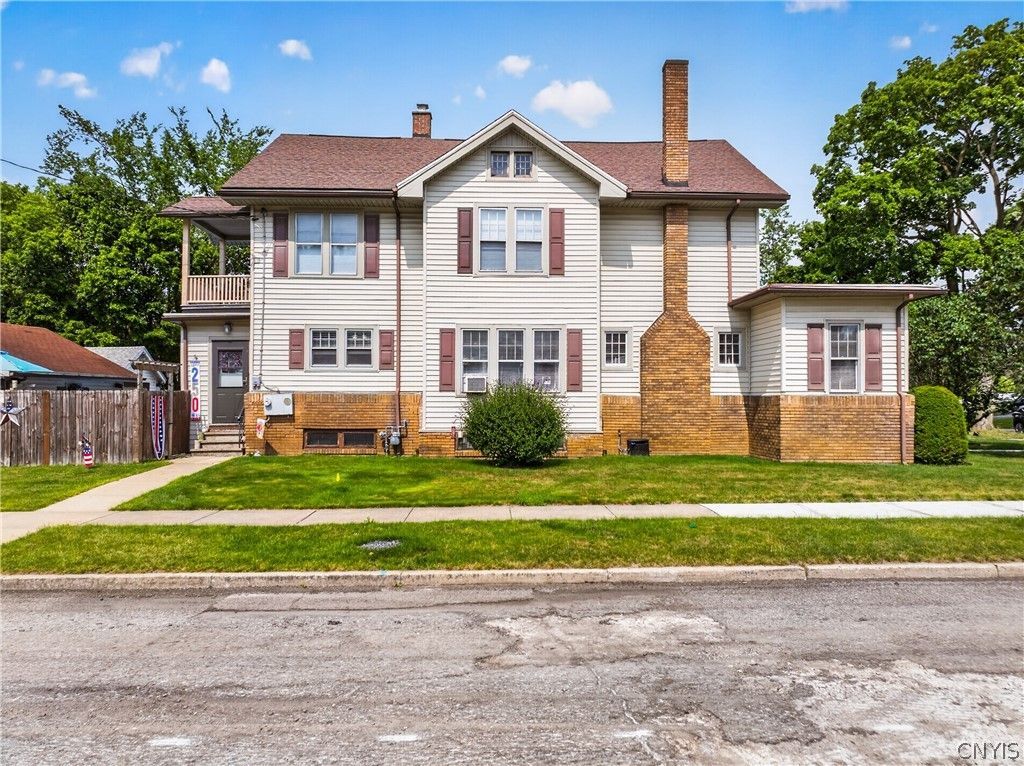
Welcome to 2236 Sunset Avenue - a classic two-story Colonial offering 7 bedrooms, 2 full baths, and 2,399 square feet of living space, all situated on a 6,000 sq ft lot. This home is brimming with space, character, and thoughtful touches throughout. The heart of the home features a kitchen with granite countertops and a charming coffee bar - the perfect spot to start your mornings. The cheerful HAPPY decor sets the tone for a warm, inviting atmosphere that carries through every room. With seven generously sized bedrooms spread across two stories, there's room for everyone - plus flexibility for a home office, playroom, or guest quarters. Step outside to enjoy your own backyard retreat, complete with an above-ground pool - ideal for summer entertaining and making memories. The double driveway provides ample off-street parking, a rare find that adds everyday convenience. Classic Colonial charm meets modern livability at 2236 Sunset Avenue. Come see it for yourself! Owners to find suitable housing.
Property Features
Property Type: Residential - Single Family
Basement: Full
Fenced: Yes
Fireplaces: 1
Garage: 2
Heating: Gas, Radiators
Home Style: Colonial, HistoricAntique
Lot Size: 0.14 Acres
Stories: 2.0
Taxes: $4,092
Year Built: 1900
Amenities
CeilingFans
SeparateFormalDiningRoom
EntranceFoyer
EatInKitchen
HomeOffice
KitchenIsland
Pantry
NaturalWoodwork
BedroomOnMainLevel
ConvertibleBedroom
Workshop
ConcreteDriveway
Deck
FullyFenced
Pool
Porch
Feature Descriptions
Appliances: Dryer, Dishwasher, ElectricOven, ElectricRange, ElectricWaterHeater, Microwave, Refrigerator, Washer
Exterior: BlownInInsulation, Brick, SprayFoamInsulation, VinylS
Fencing: Full
Flooring: Hardwood, Laminate, LuxuryVinyl, Varies, Vinyl
Laundry: InBasement
Lot: CornerLot, Rectangular, RectangularLot
Lot Dimensions: 50X120
Parcel#: 301600-329-008-0005-024-000-0000
Parking: Detached, Garage, Driveway, GarageDoorOpener
Parking Notes: Detached, Garage, Driveway, GarageDoorOpener
Patio/Porch: Deck, Porch, Screened
Pool: AboveGround
Sewer: Connected
Swimming Pool: Yes
Utilities: CableAvailable, SewerConnected, WaterConnected
Water: Connected, Public
Local Schools
School District: Utica
Listed By / Shown By
Listing By
Agency Name: Acropolis Realty Group LLC
Agency Phone: 315-396-0493
Shown By
Agent Name: Scott Kurchak
Agent Phone: Cell: (716) 218-8393
Agency Title: MJ Peterson Real Estate

Estimate Your Payment
Estimated Payment
$ 1,043.31 per month $620.93 Principal & Interest $341.00 Property Tax $81.38 Homeowner's Insurance
2236 Sunset Avenue | MLS# S1700011
This single family home located at 2236 Sunset Avenue, Utica, NY 13502 is currently listed for sale with an asking price of $279,000. This property was built in 1900 and has 7 bedrooms and 2 full baths with 2399 sq. ft. Sunset Avenue is located in the Perkins Farm subdivision within the Utica school district. Search Perkins Farm real estate on skurchak.mjpeterson.com today.