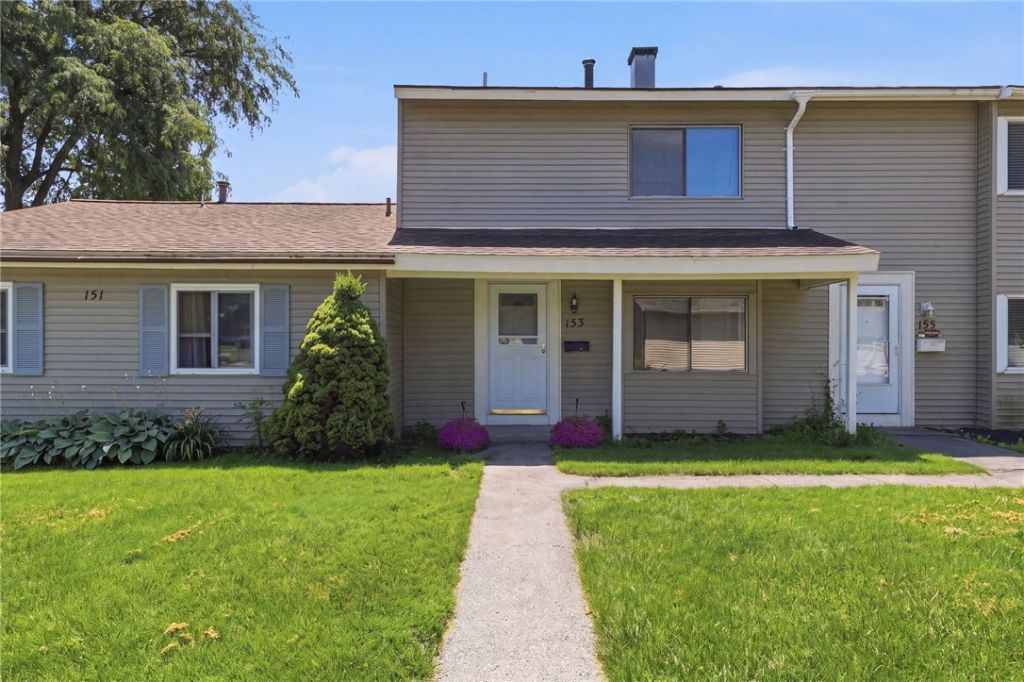

BEDS2
BATHS1 full 1 partial
SQUARE FEET1,071
MLS#R1698438
STATUSActive
PROPERTY TYPEResidential - Condominium
SUBDIVISIONWindsor Village Condo Bld
SCHOOLChurchville-Chili
Property Description
Welcome to 153 Windsorshire Drive in Ogden! This beautifully updated 2-bedroom, 1.1-bath townhouse offers the perfect blend of comfort, convenience, and low-maintenance living. Featuring a thoughtfully renovated interior with a modern kitchen, updated bathrooms, fresh flooring, and a bright, inviting layout, this home is truly move-in ready. The spacious living area provides a comfortable place to relax and entertain, while the two bedrooms offer flexibility for guests, a home office, or additional living space. Enjoy the ease of condo-style living with HOA services including exterior maintenance, snow removal, water, and refuse collection. Conveniently located near shopping, restaurants, parks, and expressways, this Windsorshire Village home provides an affordable opportunity to enjoy a beautifully updated property in a desirable Ogden location. offers due 07/22/2026 at 12 pm. Open house Sunday 10:30- noon.
Property Features
Property Type: Residential - Condominium
Cooling: CentralAir
Fenced: Yes
Fireplaces: 1
Heating: Gas, ForcedAir
Lot Size: 0.09 Acres
Roof Type: Asphalt
Stories: 2.0
Taxes: $2,227
Year Built: 1973
Amenities
SeparateFormalLivingRoom
SolidSurfaceCounters
FullyFenced
Feature Descriptions
Appliances: Dryer, ExhaustFan, ElectricOven, ElectricRange, GasWaterHeater, Refrigerator, RangeHood, Washer
Association Amenities: None
Days on Site: 4
Exterior: VinylSiding
Fencing: Full
Flooring: Carpet, CeramicTile, LuxuryVinyl, Varies
HOA Fee: 283
Laundry: MainLevel
Lot: Rectangular, RectangularLot, ResidentialLot
Lot Dimensions: 21X187
Parcel#: 263889-118-690-0001-011-000
Parking: Assigned, Carport, TwoSpaces
Parking Notes: Assigned, Carport, TwoSpaces
Pets Allowed: CatsOk, DogsOk, SizeLimit
Sewer: Connected
Utilities: SewerConnected, WaterConnected
Water: Connected, Public
Local Schools
School District: Churchville-Chili
Listed By / Shown By
Listing By
Agency Name: RE/MAX Plus
Agency Contact: 585-261-6070
Shown By
Agent Name: Scott Kurchak
Agent Phone: Cell: (716) 218-8393
Agency Title: MJ Peterson Real Estate

Estimate Your Payment
Estimated Payment
$ 512.57 per month $289.10 Principal & Interest $185.58 Property Tax $37.89 Homeowner's Insurance
153 Windsorshire Drive | MLS# R1698438
This condo located at 153 Windsorshire Drive, Rochester, NY 14624 is currently listed for sale with an asking price of $129,900. This property was built in 1973 and has 2 bedrooms and 1 full and 1 partial baths with 1071 sq. ft. Windsorshire Drive is located in the Windsor Village Condo Bld subdivision within the Churchville-Chili school district. Search Windsor Village Condo Bld real estate on skurchak.mjpeterson.com today.