
BEDS3
BATHS2 full 1 partial
SQUARE FEET1,440
MLS#S1712469
STATUSActive
PROPERTY TYPEResidential - Single Family
SCHOOLLiverpool
Property Description
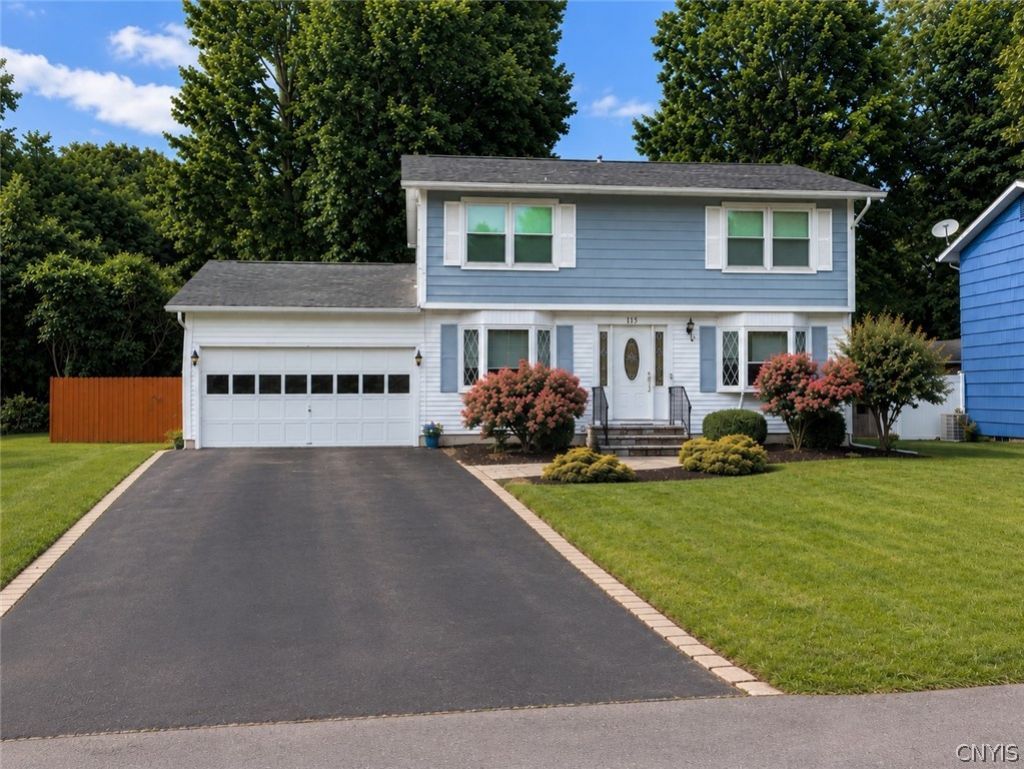
Discover a well maintained Liverpool colonial that offers a practical layout and recent cosmetic updates. The home offers freshly refinished hardwood floors that elevate the living and dining spaces, complemented by a functional kitchen perfect for everyday use. This property also features a convenient storage shed, and a fully fenced yard ideal for outdoor activities and pets. In addition it features an oversized, extra-deep 1.5-car garage (16'x22') perfect for a large SUV or truck with abundant room left over for a workshop, golf cart, or motorcycle storage.With its prime location near schools, shopping, and commuter routes, this home perfectly balances excellent condition, utility, and desirable location. Don't miss out on this opportunity! **multiple offers and the seller has set a deadline for highest and best offer by Thursday 9/10 @noon**
Property Features
Property Type: Residential - Single Family
Basement: Full
Cooling: Central Air
Fenced: Yes
Garage: 1.5 car attached
Heating: Gas, Forced Air
Home Style: Colonial, Two Story
Lot Size: 0.18 Acres
Stories: 2.0
Taxes: $6,272
Year Built: 1962
Amenities
Separate/Formal Dining Room
Eat-in Kitchen
Kitchen Island
Bath in Primary Bedroom
Blacktop Driveway
Fully Fenced
Patio
Feature Descriptions
Appliances: Built-In Range, Built-In Oven, Dishwasher, Gas Cooktop, Gas Water Heater, Microwave
Days on Site: 3
Exterior: Aluminum Siding, Blown-In Insulation
Fencing: Full
Flooring: Ceramic Tile, Hardwood, Varies
Laundry: In Basement
Lot: Rectangular, Rectangular Lot, Residential Lot
Lot Dimensions: 60X132
Parcel#: 312489-093-000-0001-022-000-0000
Parking: Attached, Garage, Garage Door Opener
Parking Notes: Attached, Garage, Garage Door Opener
Patio/Porch: Patio
Sewer: Connected
Utilities: Sewer Connected, Water Connected
Water: Connected, Public
Local Schools
High School: Liverpool High
School District: Liverpool
Listed By / Shown By
Listing By
Agency Name: Integrated Real Estate Ser LLC
Agency Phone: 315-522-3194
Shown By
Agent Name: Scott Kurchak
Agent Phone: Cell: (716) 218-8393
Agency Title: MJ Peterson Real Estate

Estimate Your Payment
Estimated Payment
$ 1,202.07 per month $600.68 Principal & Interest $522.67 Property Tax $78.72 Homeowner's Insurance
115 Meadow River Drive | MLS# S1712469
This single family home located at 115 Meadow River Drive, Liverpool, NY 13090 is currently listed for sale with an asking price of $269,900. This property was built in 1962 and has 3 bedrooms and 2 full and 1 partial baths with 1440 sq. ft. Meadow River Drive is located within the Liverpool school district. Search Liverpool real estate on skurchak.mjpeterson.com today.