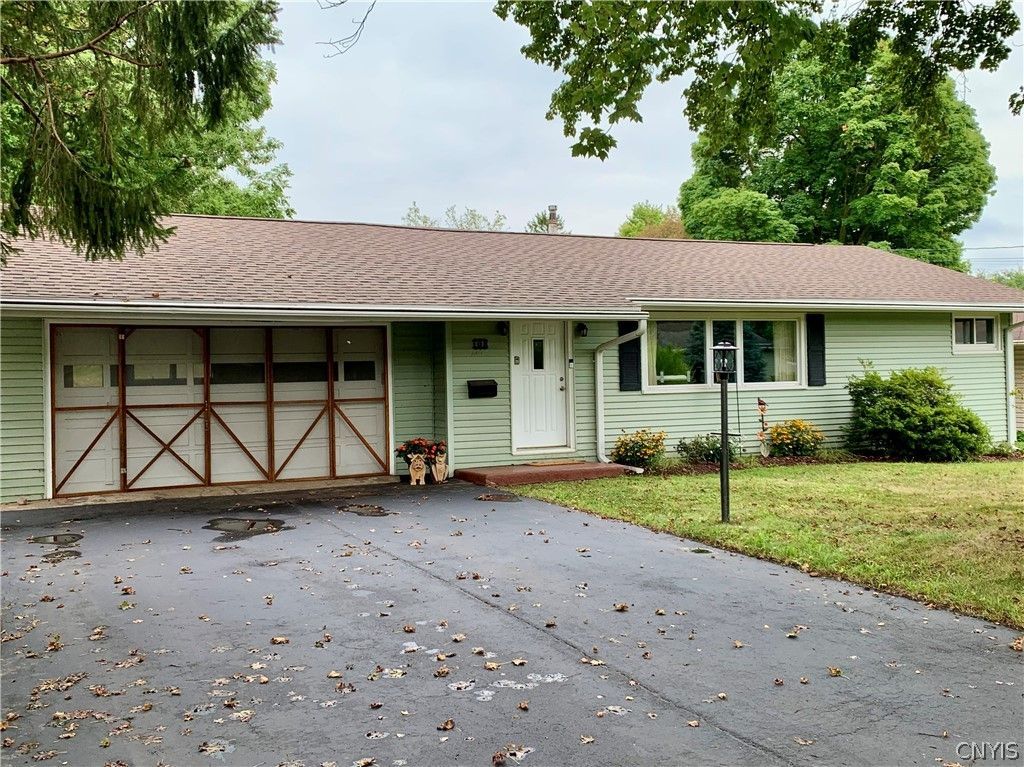

BEDS3
BATHS1 full
SQUARE FEET1,064
MLS#S1711888
STATUSActive
PROPERTY TYPEResidential - Single Family
SUBDIVISIONLoetterle Tr Sec 1
SCHOOLWesthill
Property Description
The Black-eyed Susans greet you as you enter this desirable 3-bedroom ranch located in this quiet suburban neighborhood. Recent updates include a brand-new architectural shingle roof, central air, and a new shed. Inside, you'll find an open floor plan, real hardwood floors, and an updated kitchen and bath. An open staircase leads to a spacious game room on the lower level complete with a new floor and fresh paint. The lower level offers a separate area with laundry hookups and the option to add a 2nd bath. Plenty of storage is available on the lower level and throughout the house. A 2-car garage is a real plus, with screen doors that add additional living space during the summer months. The garage workbench will stay with the house, and a utility staircase gives you access to the lower level without tracking through the house. The partially fenced backyard offers privacy, a patio, and a new shed to store outdoor equipment. ** The solar array on the house is not guaranteed to be operable by the Sellers, but may help with utility bills. **
Property Features
Property Type: Residential - Single Family
Basement: Full, PartiallyFinished, WalkOutAccess
Cooling: CentralAir
Garage: 2 car attached
Heating: Gas, ForcedAir
Home Style: Ranch
Lot Size: 0.22 Acres
Roof Type: Asphalt, Architectural, Shingle
Stories: 1.0
Taxes: $6,766
Year Built: 1954
Amenities
EntranceFoyer
EatInKitchen
SeparateFormalLivingRoom
KitchenIsland
LivingDiningRoom
Pantry
Storage
BedroomOnMainLevel
ProgrammableThermostat
BlacktopDriveway
Fence
Feature Descriptions
Appliances: Dishwasher, ElectricOven, ElectricRange, GasWaterHeater, Microwave, Refrigerator
Days on Site: 1
Exterior: VinylSiding, CopperPlumbing
Fencing: Partial
Flooring: Hardwood, Laminate, Varies, Vinyl
Laundry: InBasement
Lot: NearPublicTransit, Rectangular, RectangularLot, ResidentialLot
Lot Dimensions: 75X130
Parcel#: 313289-051-000-0007-007-000-0000
Parking: Attached, Garage, Driveway, GarageDoorOpener
Parking Notes: Attached, Garage, Driveway, GarageDoorOpener
Patio/Porch: Open, Porch
Sewer: Connected
Utilities: CableAvailable, SewerConnected, WaterAvailable, WaterConnected
Water: Connected, NotConnected, Public
Window: ThermalWindows
Local Schools
High School: Westhill High
Middle School: Onondaga Hill Middle
School District: Westhill
Listed By / Shown By
Listing By
Agency Name: Howard Hanna Real Estate
Agency Phone: 315-487-0040
Shown By
Agent Name: Scott Kurchak
Agent Phone: Cell: (716) 218-8393
Agency Title: MJ Peterson Real Estate

Estimate Your Payment
Estimated Payment
$ 1,192.89 per month $556.17 Principal & Interest $563.83 Property Tax $72.89 Homeowner's Insurance
108 Ronnell Drive | MLS# S1711888
This single family home located at 108 Ronnell Drive, Syracuse, NY 13219 is currently listed for sale with an asking price of $249,900. This property was built in 1954 and has 3 bedrooms and 1 full baths with 1064 sq. ft. Ronnell Drive is located in the Loetterle Tr Sec 1 subdivision within the Westhill school district. Search Loetterle Tr Sec 1 real estate on skurchak.mjpeterson.com today.