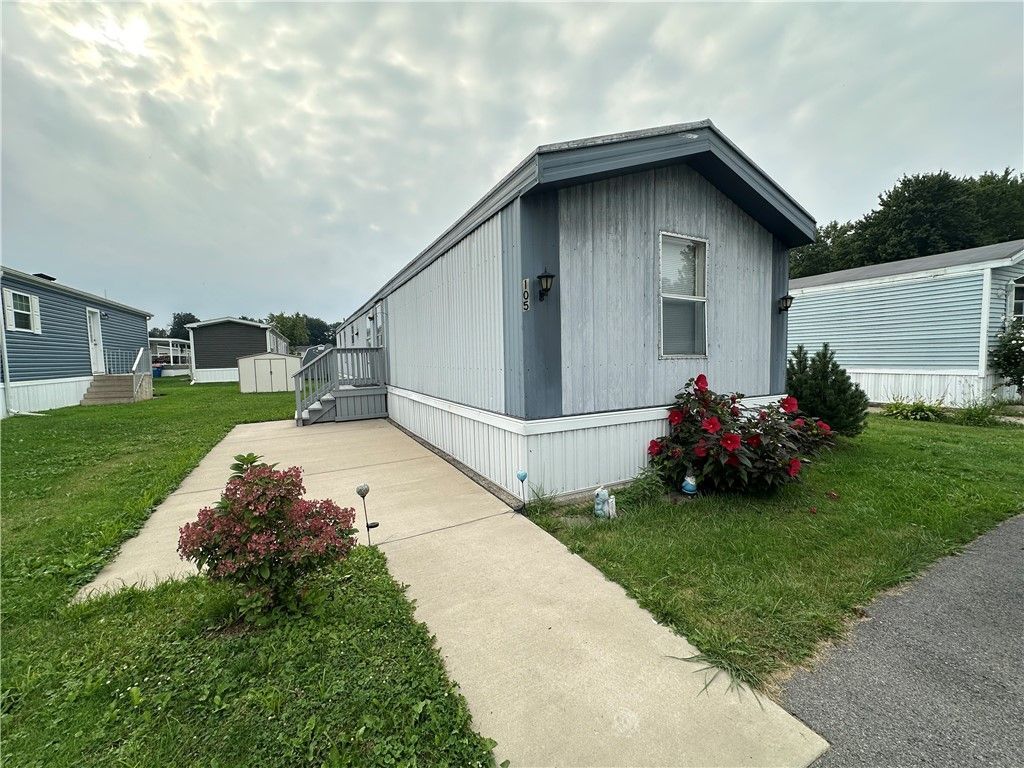

BEDS3
BATHS2 full
SQUARE FEET924
MLS#R1712262
STATUSActive
PROPERTY TYPEResidential - Mobile Home
SUBDIVISIONShadybrook Estates
SCHOOLJordan-Elbridge
Property Description
Welcome to this 3-bedroom, 2-full-bath single-wide manufactured home offering an affordable opportunity for homeownership. The open floor plan features a spacious living room that flows into the kitchen and dining area, providing plenty of room for everyday living and entertaining. The primary bedroom offers its own private full bath and walk-in closet, while two additional bedrooms and a second full bath provide flexible space for family, guests or a home office. Recent improvements include a new furnace and central air conditioning for year-round comfort. Outside you'll find a paved patio/walkway area, manageable yard space and a storage shed for additional storage. Located in an established manufactured home community. All purchasers are subject to park approval. Prospective purchasers must complete the park application and receive park approval PRIOR to scheduling a showing. Lot rent and park rules apply. Please contact Anita for the park application 1-585-752-3951.
Property Features
Property Type: Residential - Mobile Home
Basement: None
Cooling: Central Air
Heating: Gas, Forced Air
Home Style: Manufactured Home, Mobile Home
Roof Type: Metal
Stories: 1.0
Taxes: $0
Year Built: 1997
Amenities
Ceiling Fan(s)
Cathedral Ceiling(s)
Eat-in Kitchen
Separate/Formal Living Room
Bath in Primary Bedroom
Main Level Primary
Blacktop Driveway
Feature Descriptions
Appliances: Dryer, Electric Water Heater, Gas Oven, Gas Range, Refrigerator, Washer
Days on Site: 4
Exterior: Aluminum Siding
Flooring: Carpet, Varies, Vinyl
Laundry: Main Level
Lot: Rectangular, Rectangular Lot
Parking: No Garage, Driveway
Parking Notes: No Garage, Driveway
Sewer: Other, See Remarks
Utilities: Water Connected
Water: Connected, Public
Local Schools
School District: Jordan-Elbridge
Listed By / Shown By
Listing By
Agency Name: Green Meadows Realty LLC
Agency Phone: 315-406-0402
Shown By
Agent Name: Scott Kurchak
Agent Phone: Cell: (716) 218-8393
Agency Title: MJ Peterson Real Estate

Estimate Your Payment
Estimated Payment
$ 88.10 per month $77.89 Principal & Interest $0.00 Property Tax (data not provided by mls) $10.21 Homeowner's Insurance
105 Stonehedge Drive | MLS# R1712262
This single family home located at 105 Stonehedge Drive, Weedsport, NY 13166 is currently listed for sale with an asking price of $35,000. This property was built in 1997 and has 3 bedrooms and 2 full baths with 924 sq. ft. Stonehedge Drive is located in the Shadybrook Estates subdivision within the Jordan-Elbridge school district. Search Shadybrook Estates real estate on skurchak.mjpeterson.com today.