
BEDS2
BATHS1 full 1 partial
SQUARE FEET1,465
MLS#R1698205
STATUSActive
PROPERTY TYPEResidential - Single Family
SCHOOLCharlotte Valley
Property Description
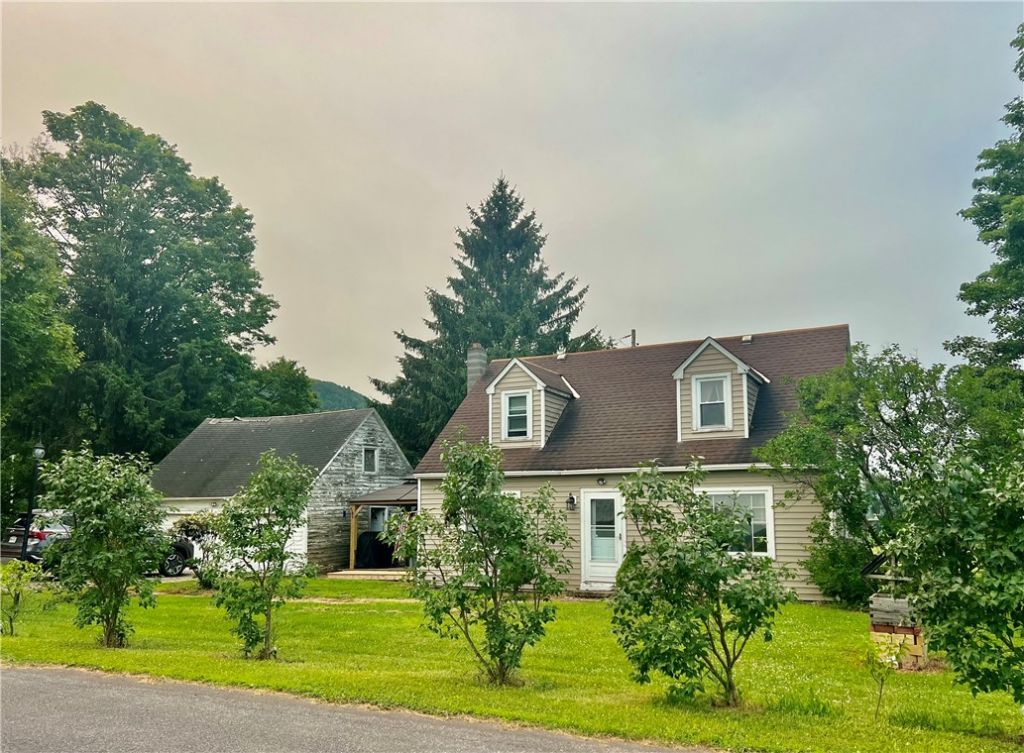
Sweet Country Cape with stunning mountain views! This charming home has seen many thoughtful updates over the last few years and is ready for your personal, final touches. The first floor boasts a spacious living room, a formal dining room, a beautifully updated kitchen, a full bath, and convenient main-level laundry. Need a first-floor bedroom? The flexible layout easily allows you to utilize the dining room as your main living space, creating a third bedroom from the now living room. Upstairs, you'll find two more generous bedrooms and a half bath, plus abundant closet and storage space throughout. Step outside to relax and enjoy a covered deck. The grill and gas fireplace that is currently on the deck will be included in the sale. Perfect for cook outs or entertaining. All of this on a flat, half acre lot, complete with a 2 car detached garage. Enjoy peaceful country living just a short drive from Southside Oneonta's shopping and dining!
Property Features
Property Type: Residential - Single Family
Basement: Full
Garage: 2
Heating: Electric
Home Style: Cape Cod
Lot Size: 0.50 Acres
Roof Type: Architectural, Shingle
Stories: 1.0
Taxes: $2,194
Year Built: 1952
Amenities
Ceiling Fan(s)
Country Kitchen
Kitchen Island
Deck
Gravel Driveway
Feature Descriptions
Appliances: Dryer, Electric Oven, Electric Range, Electric Water Heater, Freezer, Microwave, Refrigerator, Washer
Days on Site: 2
Exterior: Frame, Vinyl Siding
Flooring: Hardwood, Laminate, Varies, Vinyl
Laundry: Main Level
Lot: Irregular Lot, Rural Lot
Lot Dimensions: 350X85
Parcel#: 15.-1-25
Parking: Detached, Garage
Parking Notes: Detached, Garage
Patio/Porch: Deck
Sewer: Septic Tank
Water: Well
Local Schools
School District: Charlotte Valley
Listed By / Shown By
Listing By
Agency Name: Benson Agency Real Estate LLC
Agency Contact: 607-434-7457
Shown By
Agent Name: Scott Kurchak
Agent Phone: Cell: (716) 218-8393
Agency Title: MJ Peterson Real Estate

Estimate Your Payment
Estimated Payment
$ 585.34 per month $355.87 Principal & Interest $182.83 Property Tax $46.64 Homeowner's Insurance
103 High Point Road | MLS# R1698205
This single family home located at 103 High Point Road, Davenport Center, NY 13751 is currently listed for sale with an asking price of $159,900. This property was built in 1952 and has 2 bedrooms and 1 full and 1 partial baths with 1465 sq. ft. High Point Road is located within the Charlotte Valley school district. Search Davenport Center real estate on skurchak.mjpeterson.com today.